Skip to content
BK Renovations LLCBringing Your Vision to Life
La Mesa Detached ADU, Whole Home Remodel in La Mesa, San Diego County

ADU · La Mesa, San Diego County

La Mesa Detached ADU

A detached one-bedroom, one-bath ADU on a La Mesa hillside, built as a rental unit — full kitchen, living room, laundry, and ductless AC. A standalone second home on the property, with its own entrance and canyon views from the kitchen sink.

Location
La Mesa, San Diego County
Completed
August 2026
Scope
Detached one-bedroom, one-bath accessory dwelling unit (ADU)

This one is a detached ADU in La Mesa, built as a second home on the property to be rented out: one bedroom, one bath, a living room, a full kitchen, laundry, and its own heating and cooling. Everything a house has, because that is what it has to be — a tenant lives here full time, not a guest for a weekend.

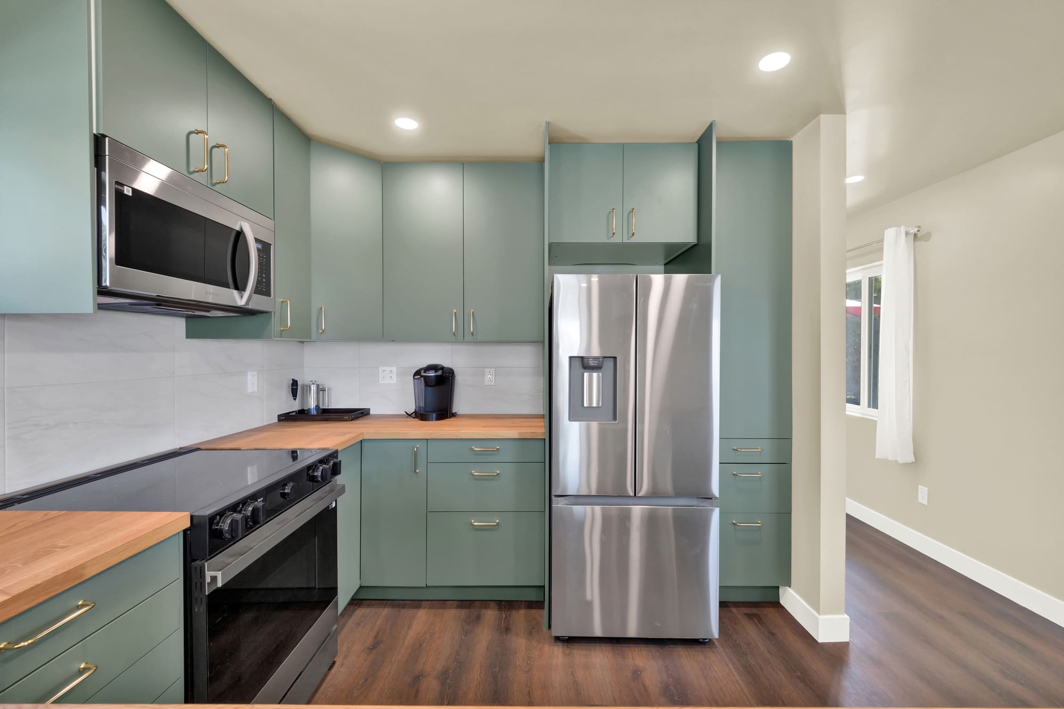
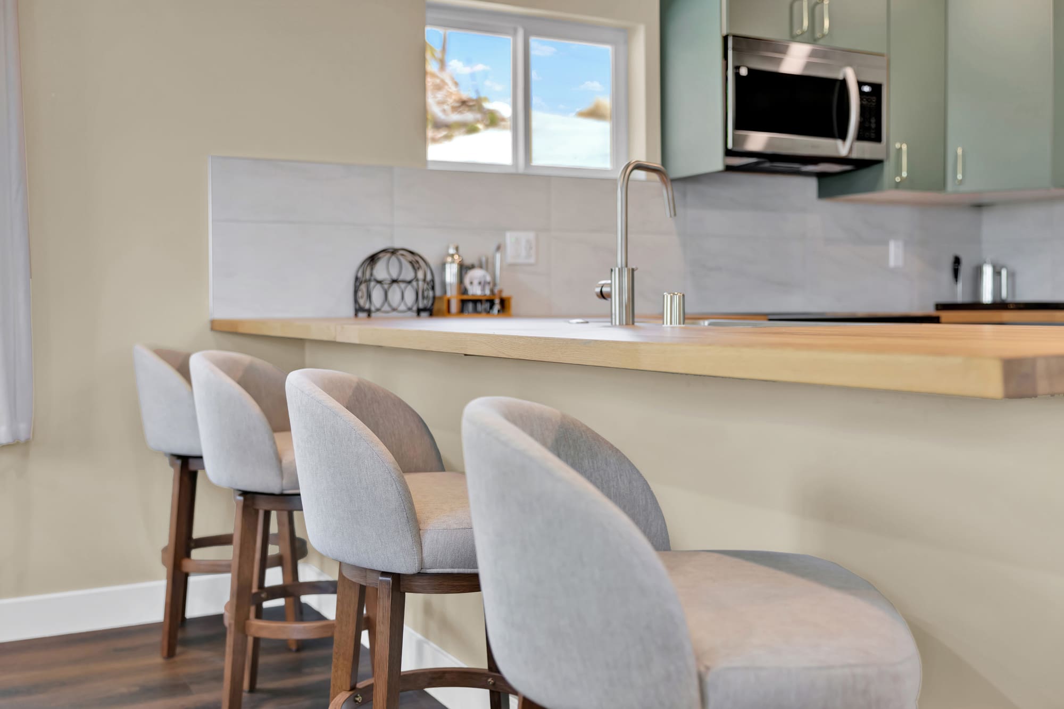
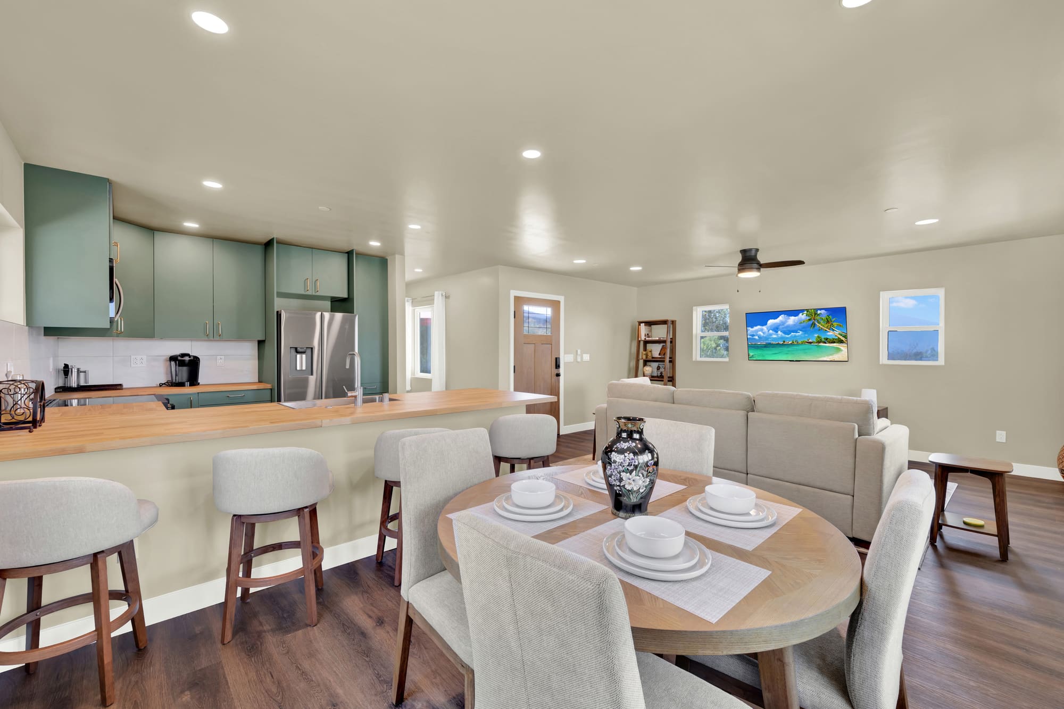
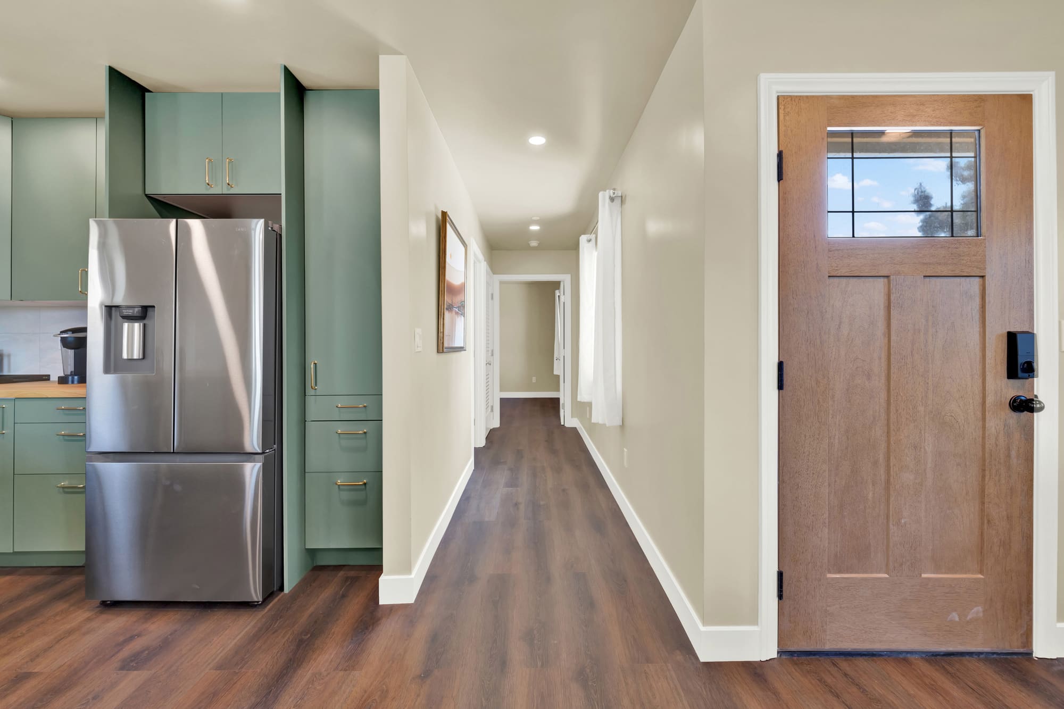
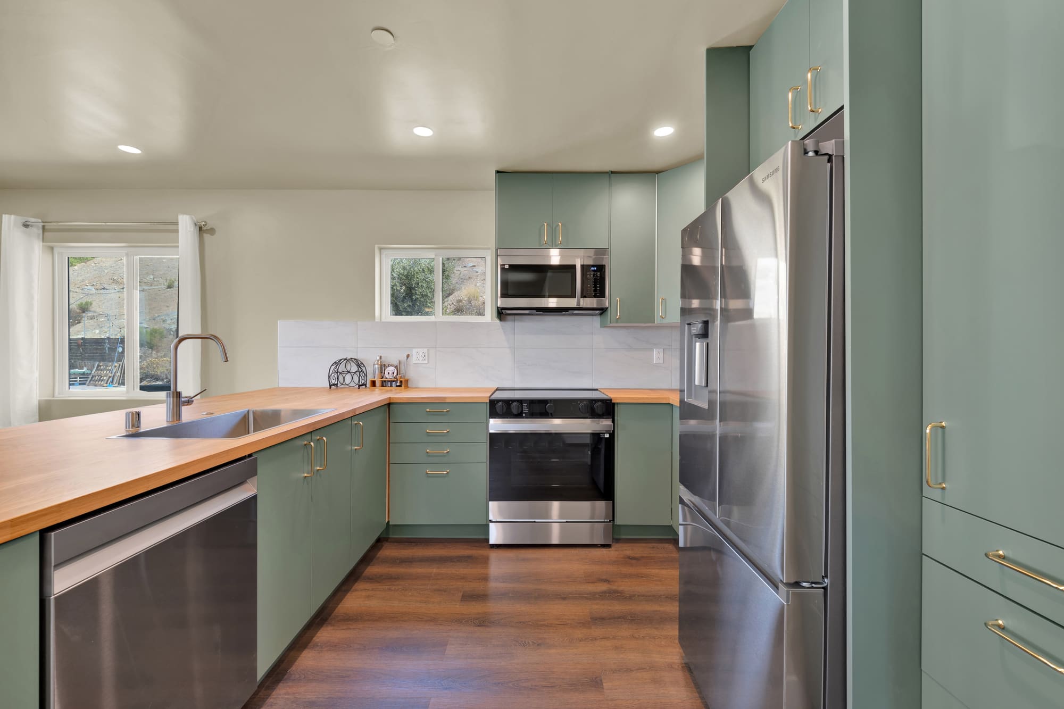
The kitchen is the part people don't expect in a rental this size. Sage-green flat-panel cabinets run to the ceiling on both walls, with butcher block counters and brass pulls — a full kitchen, not a kitchenette. The block continues past the cabinets into a bar top with seating for four, cut from one slab so there's no seam at the corner. Behind the range, marble-look tile runs in large panels instead of small squares, which means far less grout to keep clean. Full-height cabinets on either side of the refrigerator take the pantry storage, because in a build this size the vertical space is the storage.

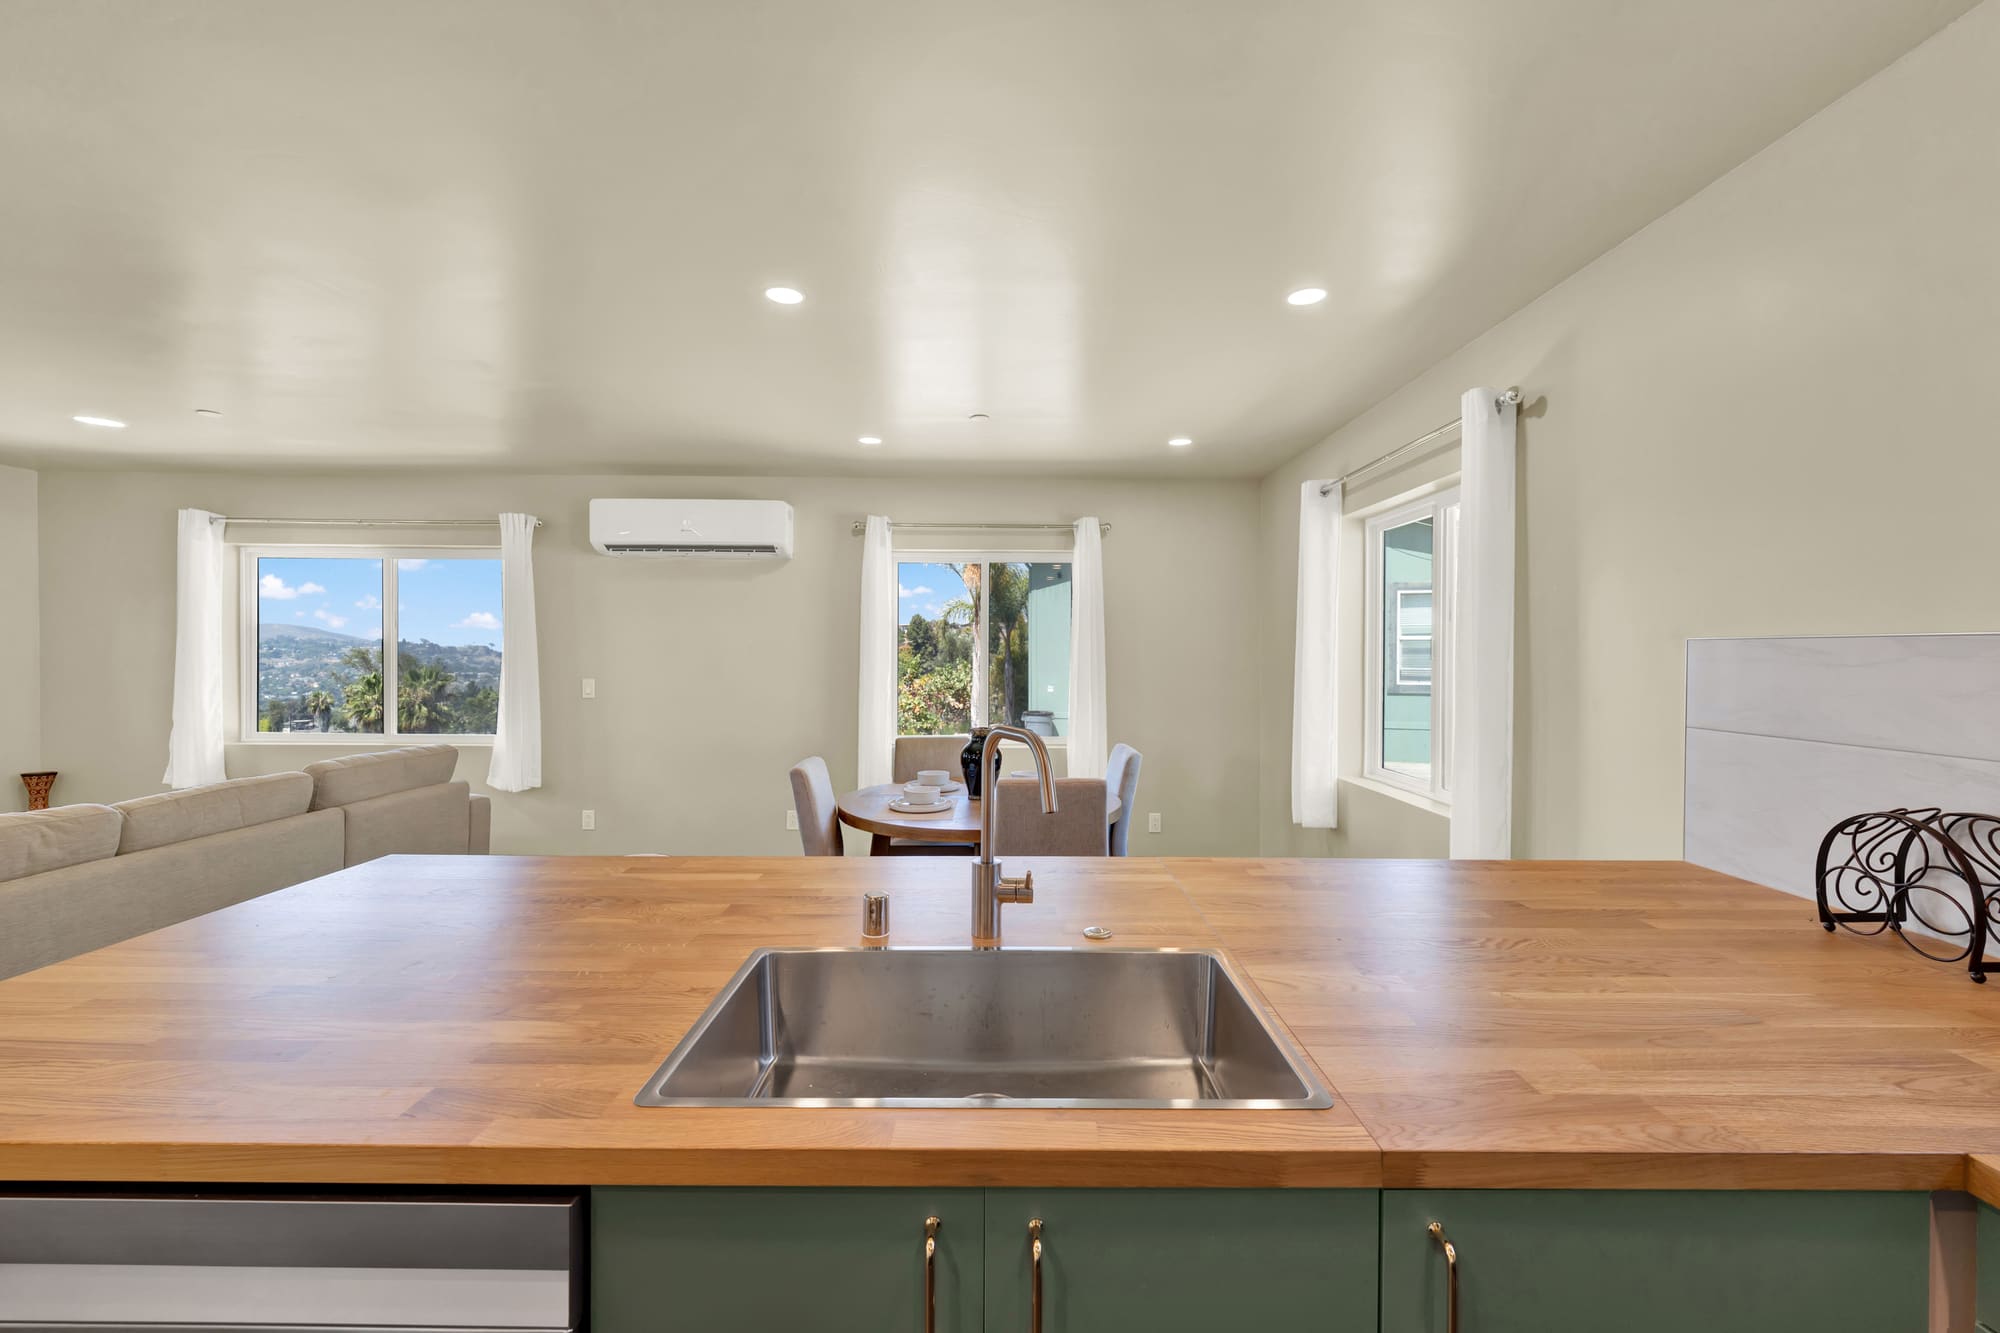
We left the wall above the kitchen counter open to the living room. The unit sits on a hillside, and that one decision carries the canyon view from the sink all the way to the front door — the difference between a small place that feels small and a small place that doesn't.

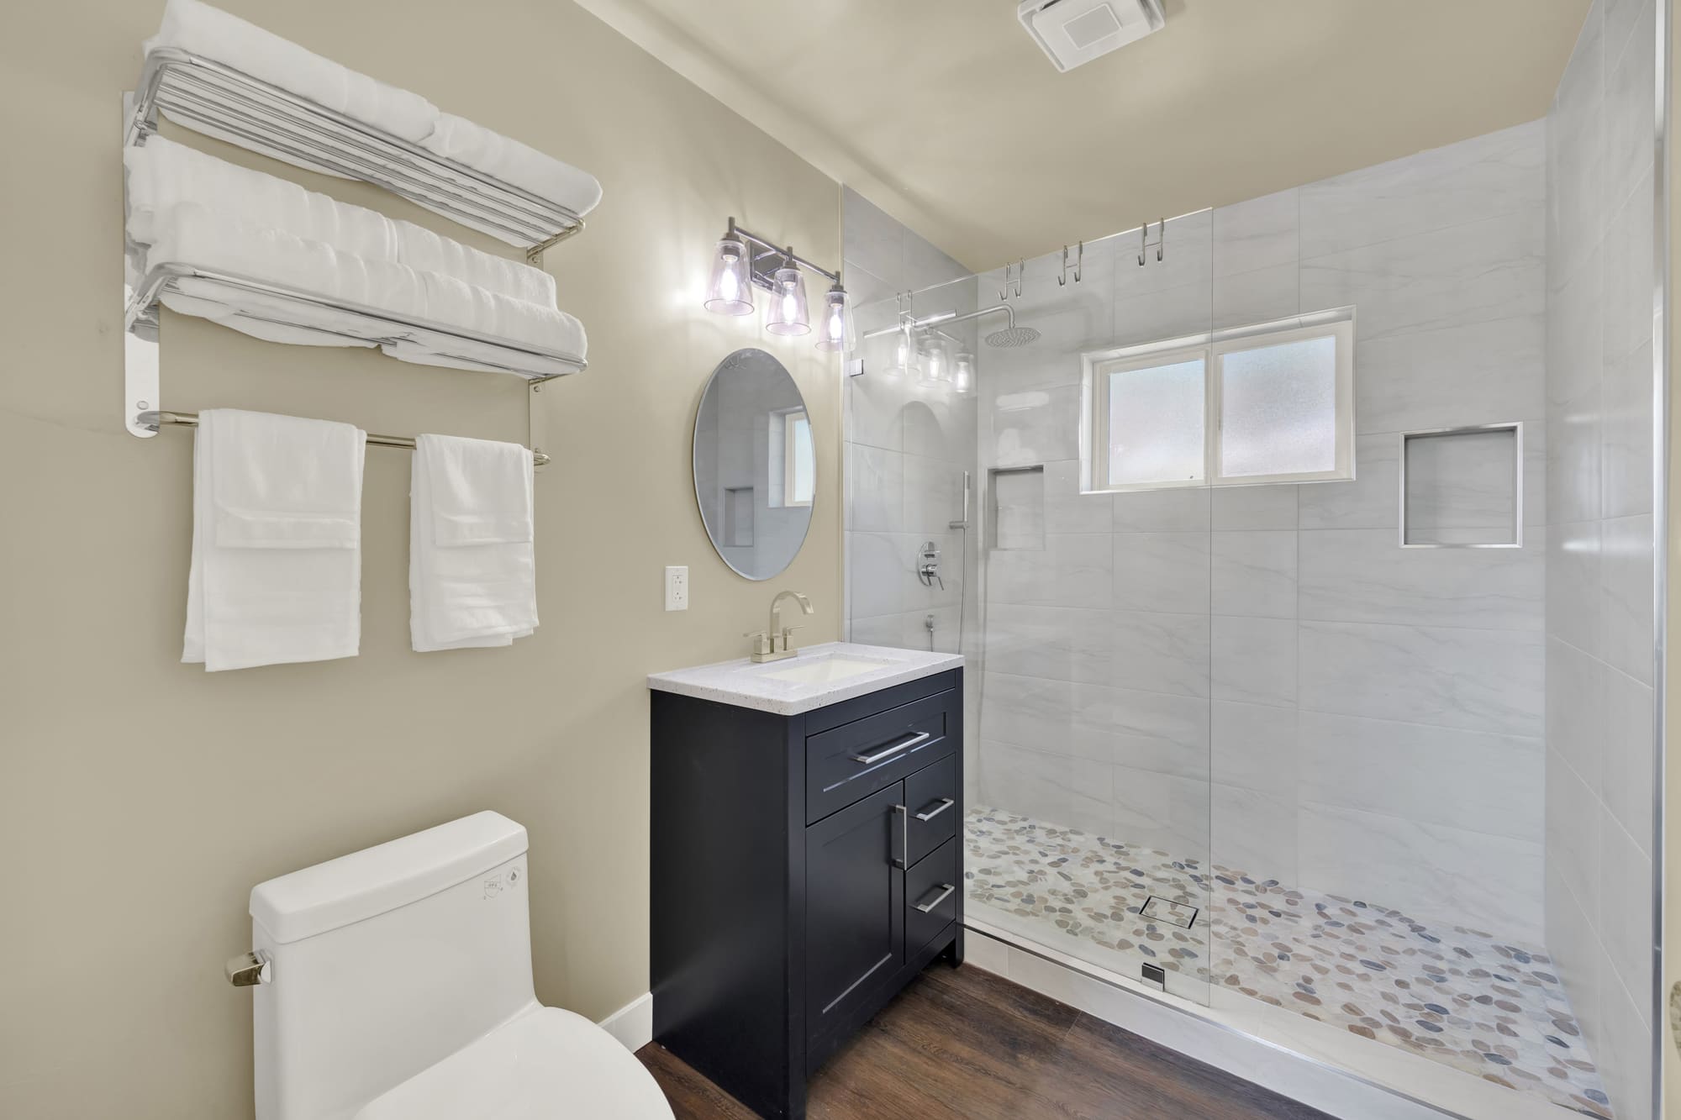
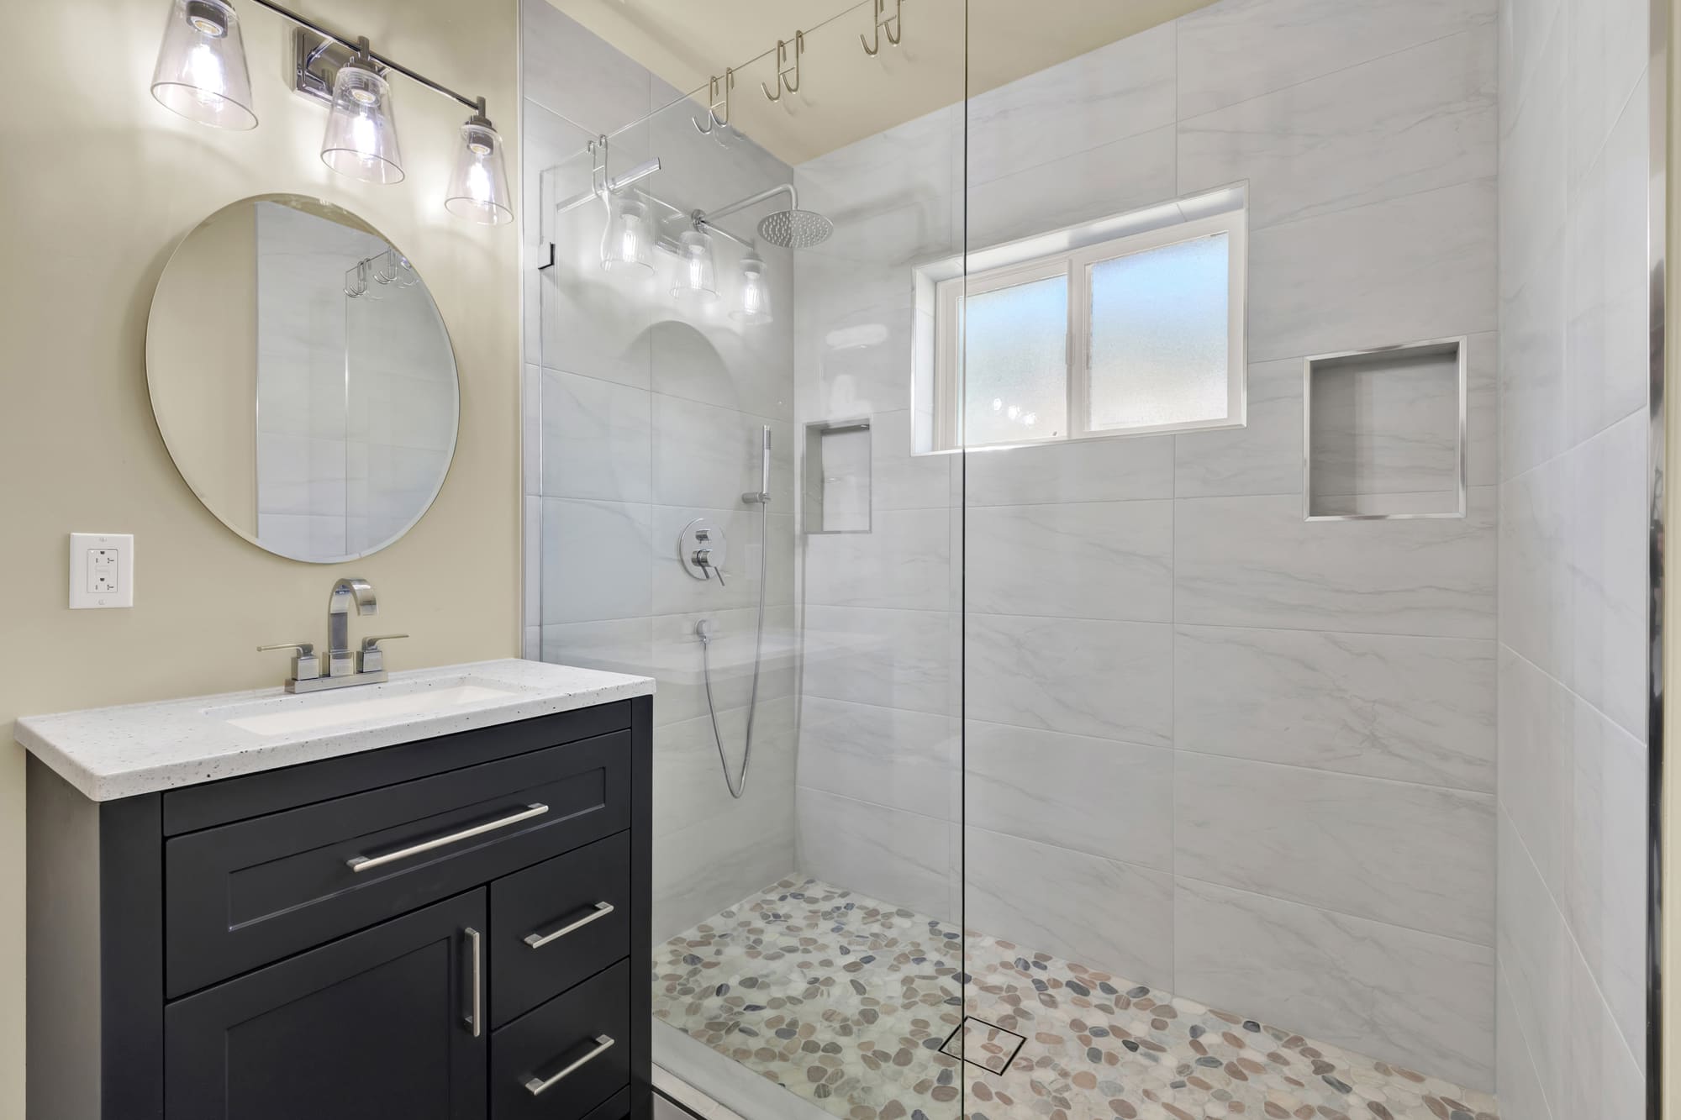
The bath is a full one: a charcoal vanity with a quartz top, and a walk-in shower behind frameless glass with marble-look porcelain floor to ceiling, a recessed niche, and a river-rock pebble floor. It was waterproofed properly before a single tile went on.

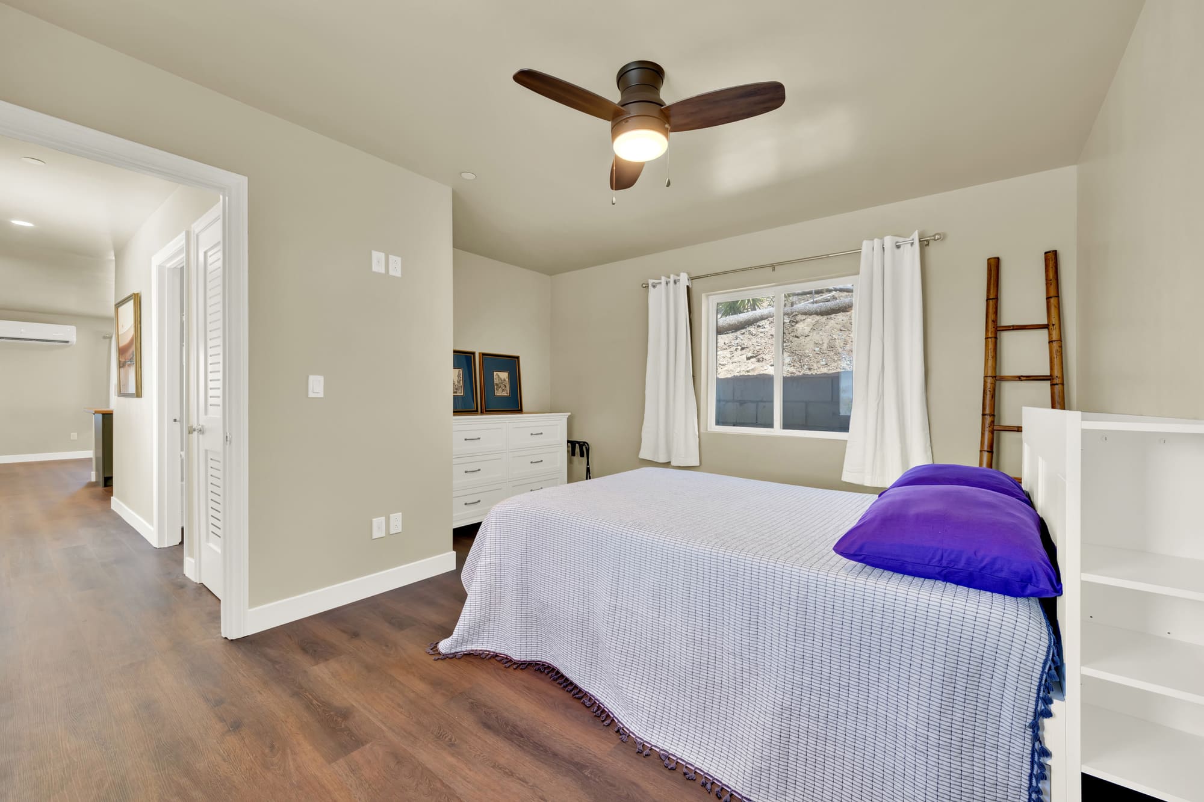
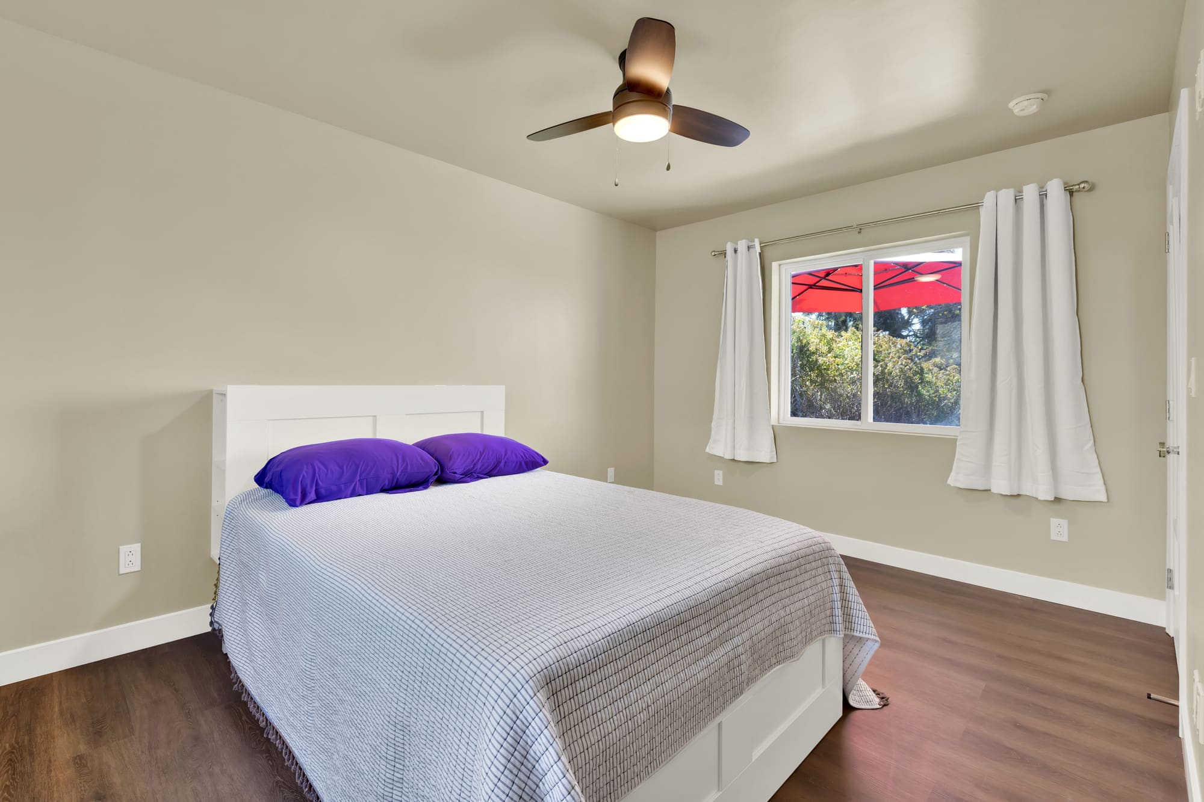
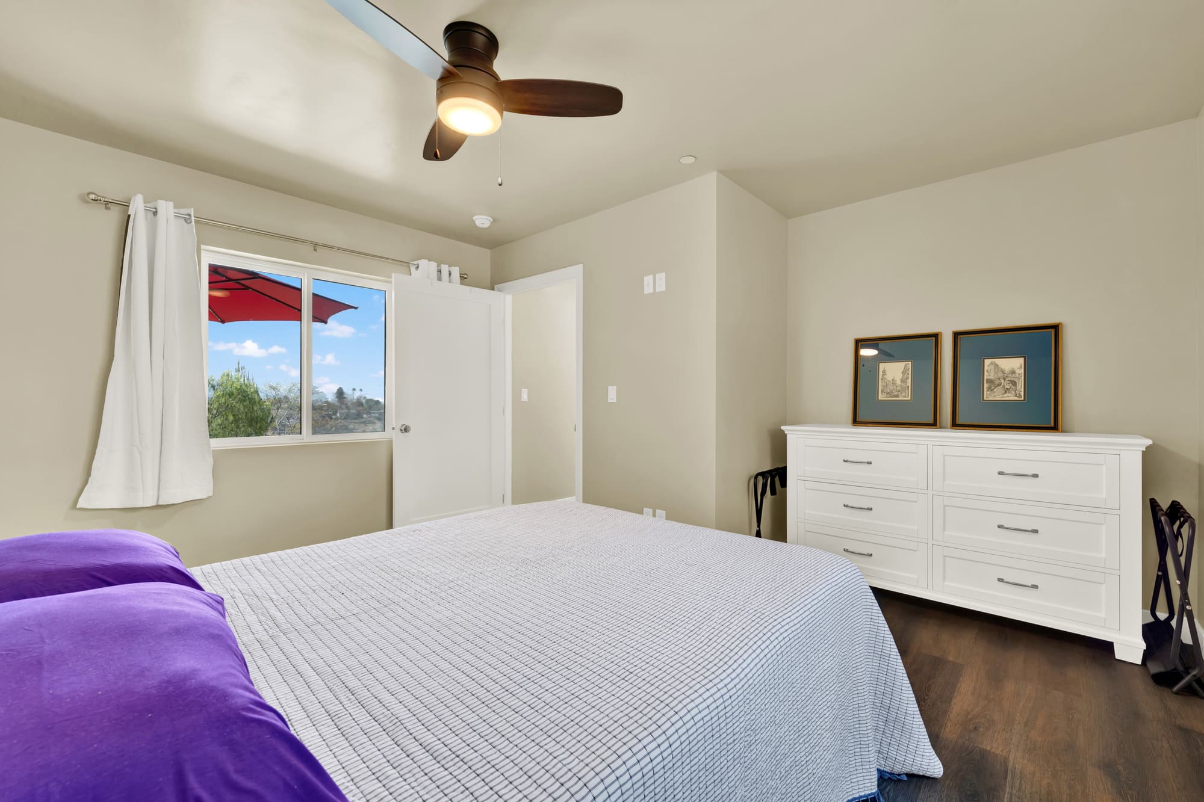
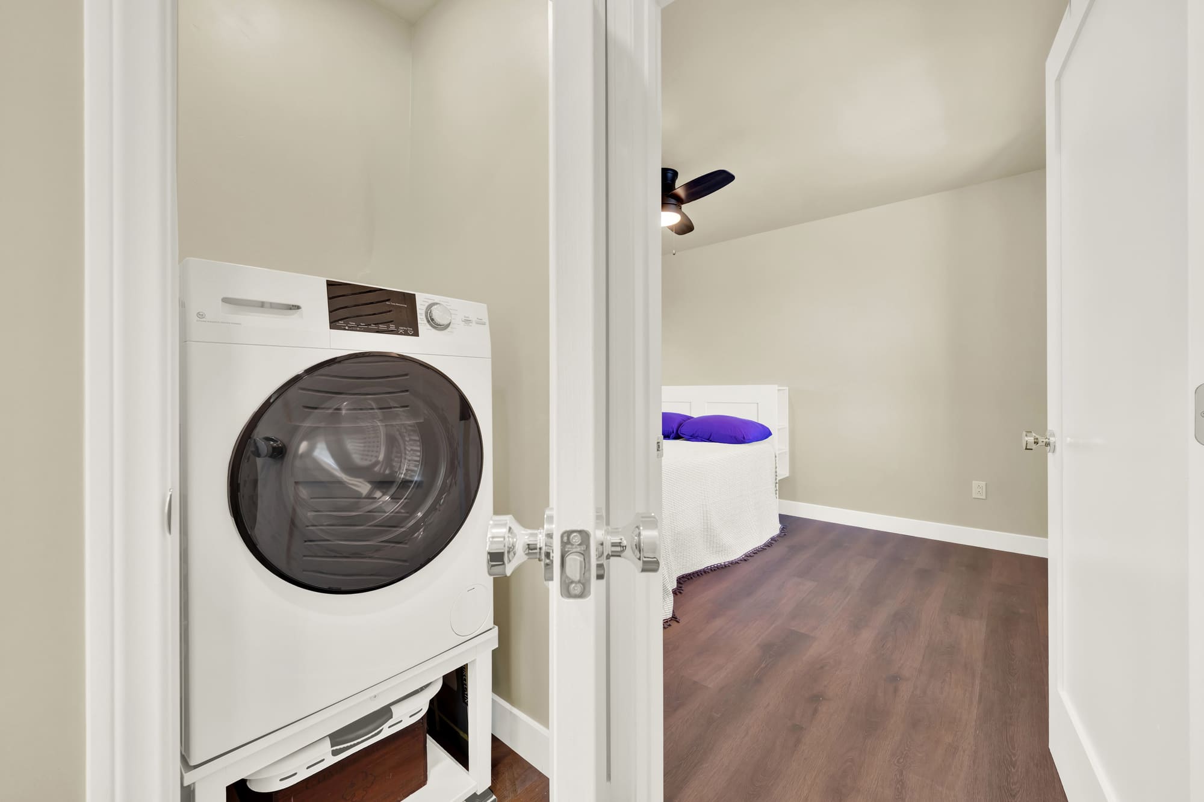
The bedroom takes windows on two walls, with laundry in its own closet right beside it. Ductless mini-splits handle heating and cooling — no ductwork to route through a build this size, and the bedroom sets its own temperature independent of the living room.

Big job, one point of contact, and a price we set up front and held to.

Gallery

A closer look
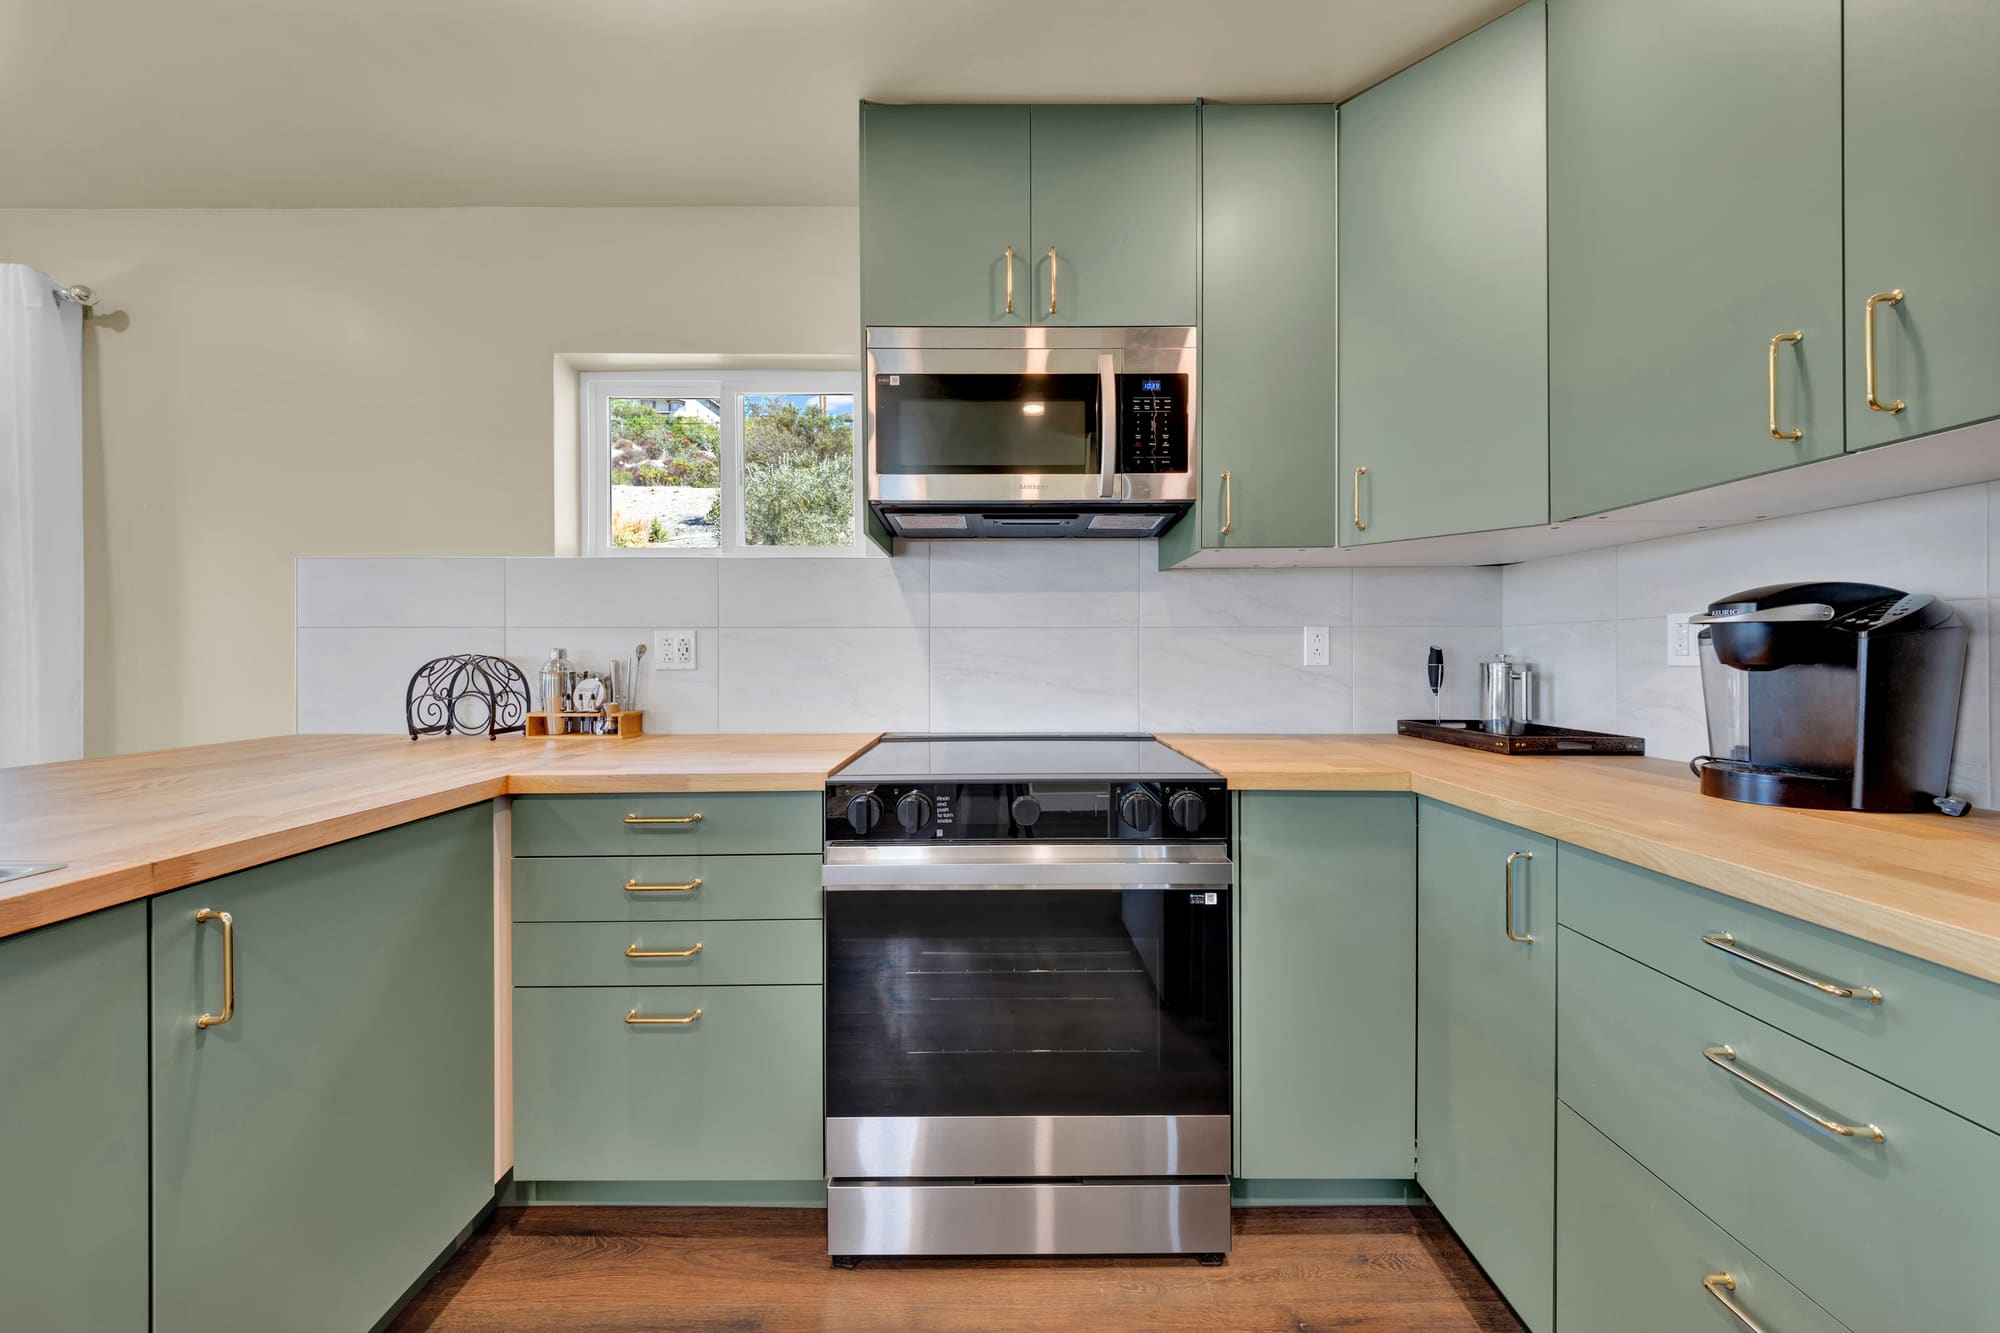
The range wall. Cabinets run to the ceiling on both sides, so there's no dead space collecting dust up top.
Full-height cabinets flank the refrigerator and carry the pantry storage. In a unit this size, vertical space is the storage.
From behind the sink. The wall above the counter was left open to the living room so the canyon view carries the length of the unit.
The butcher block runs past the cabinets to make a bar top with room for four. One continuous slab, no seam at the corner.
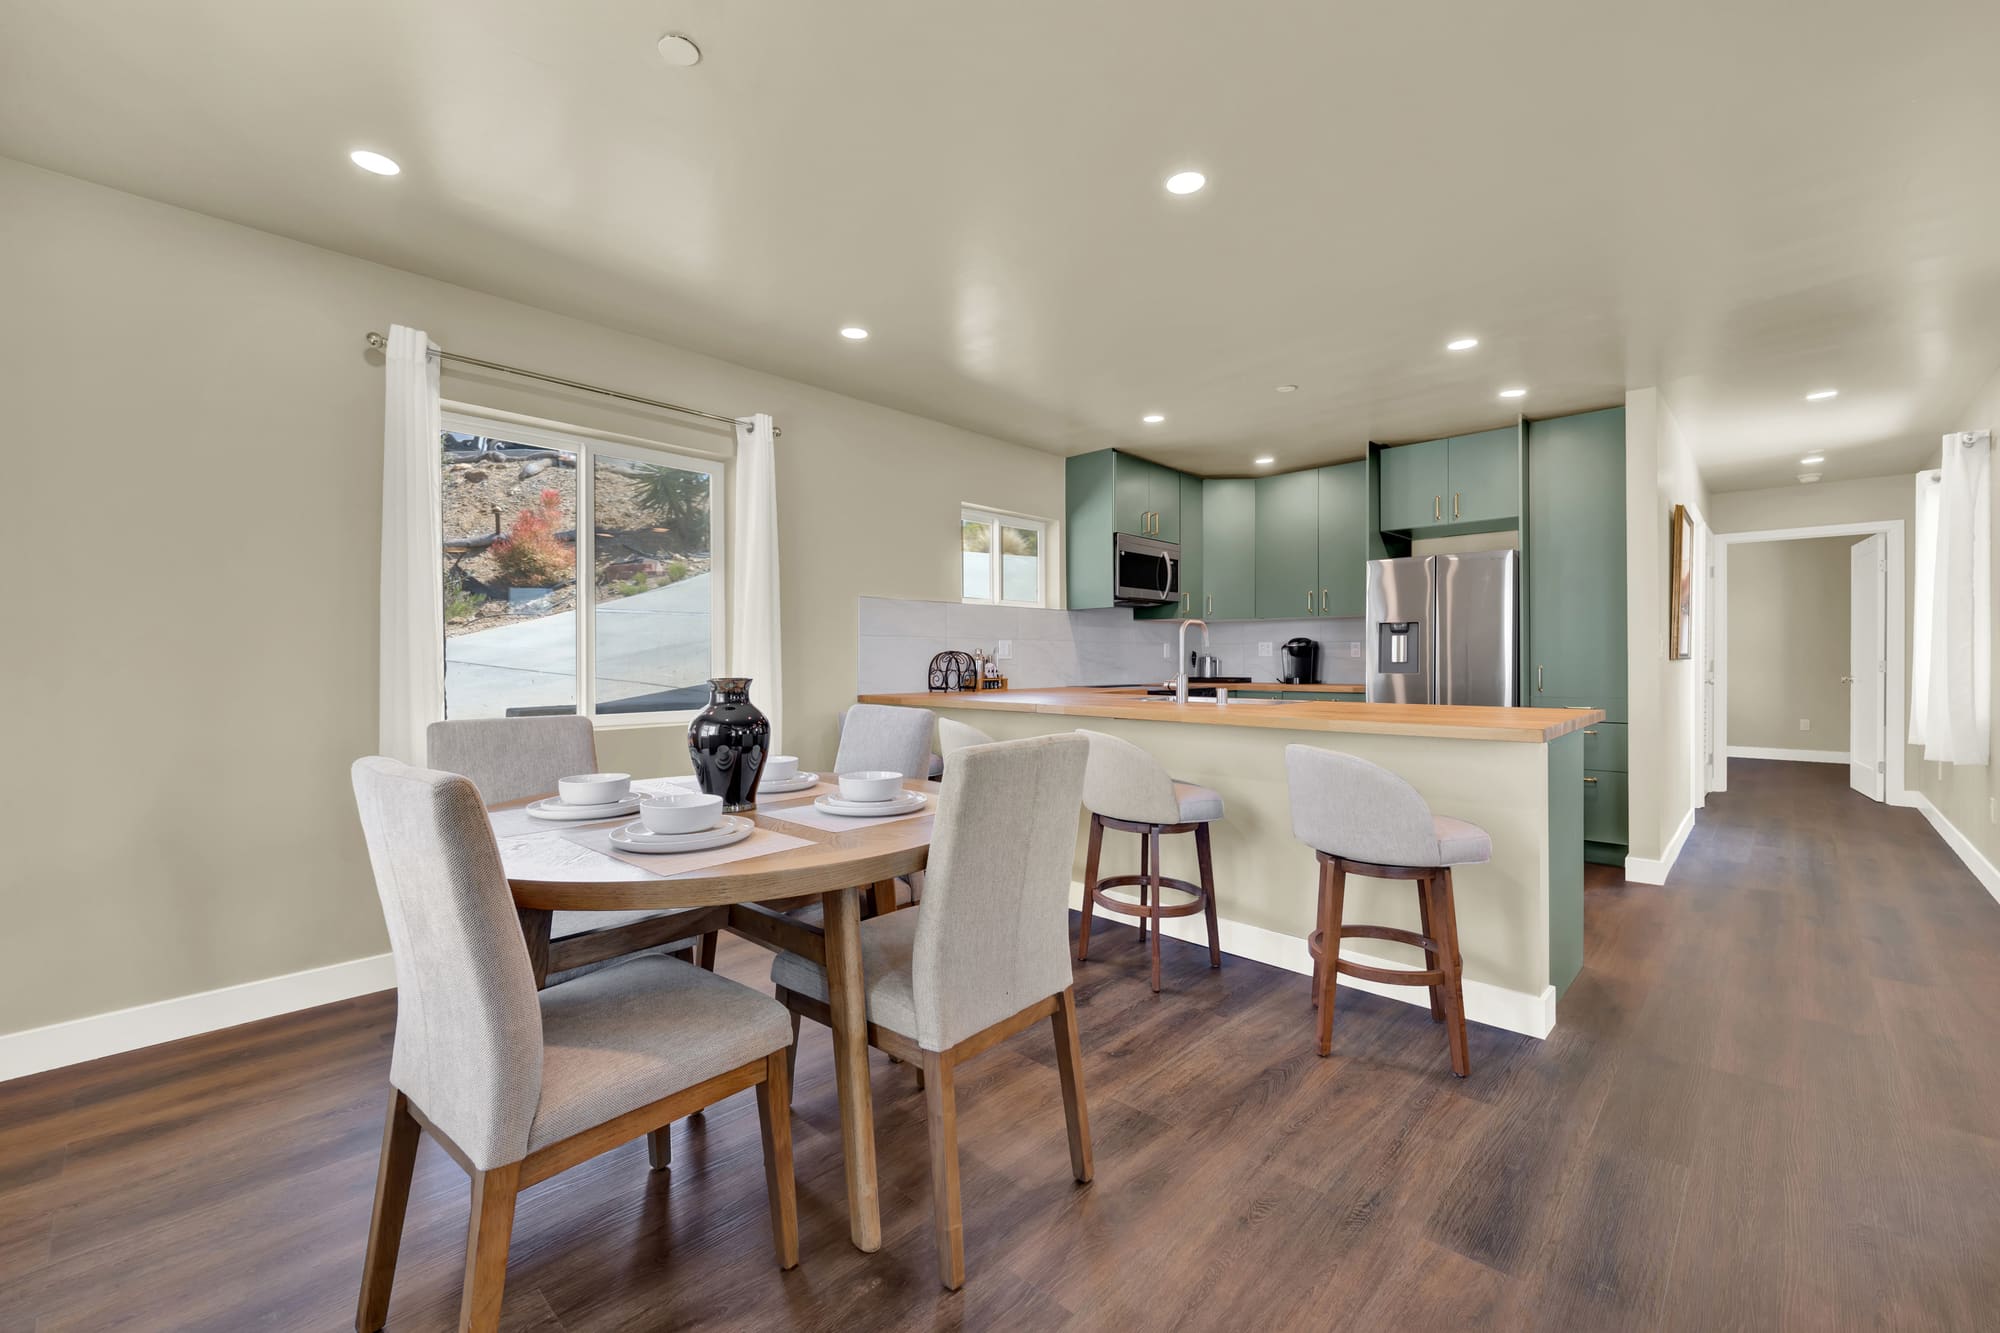
Kitchen and dining read as one space. The peninsula does the dividing instead of a wall — the move that makes a small footprint live large.
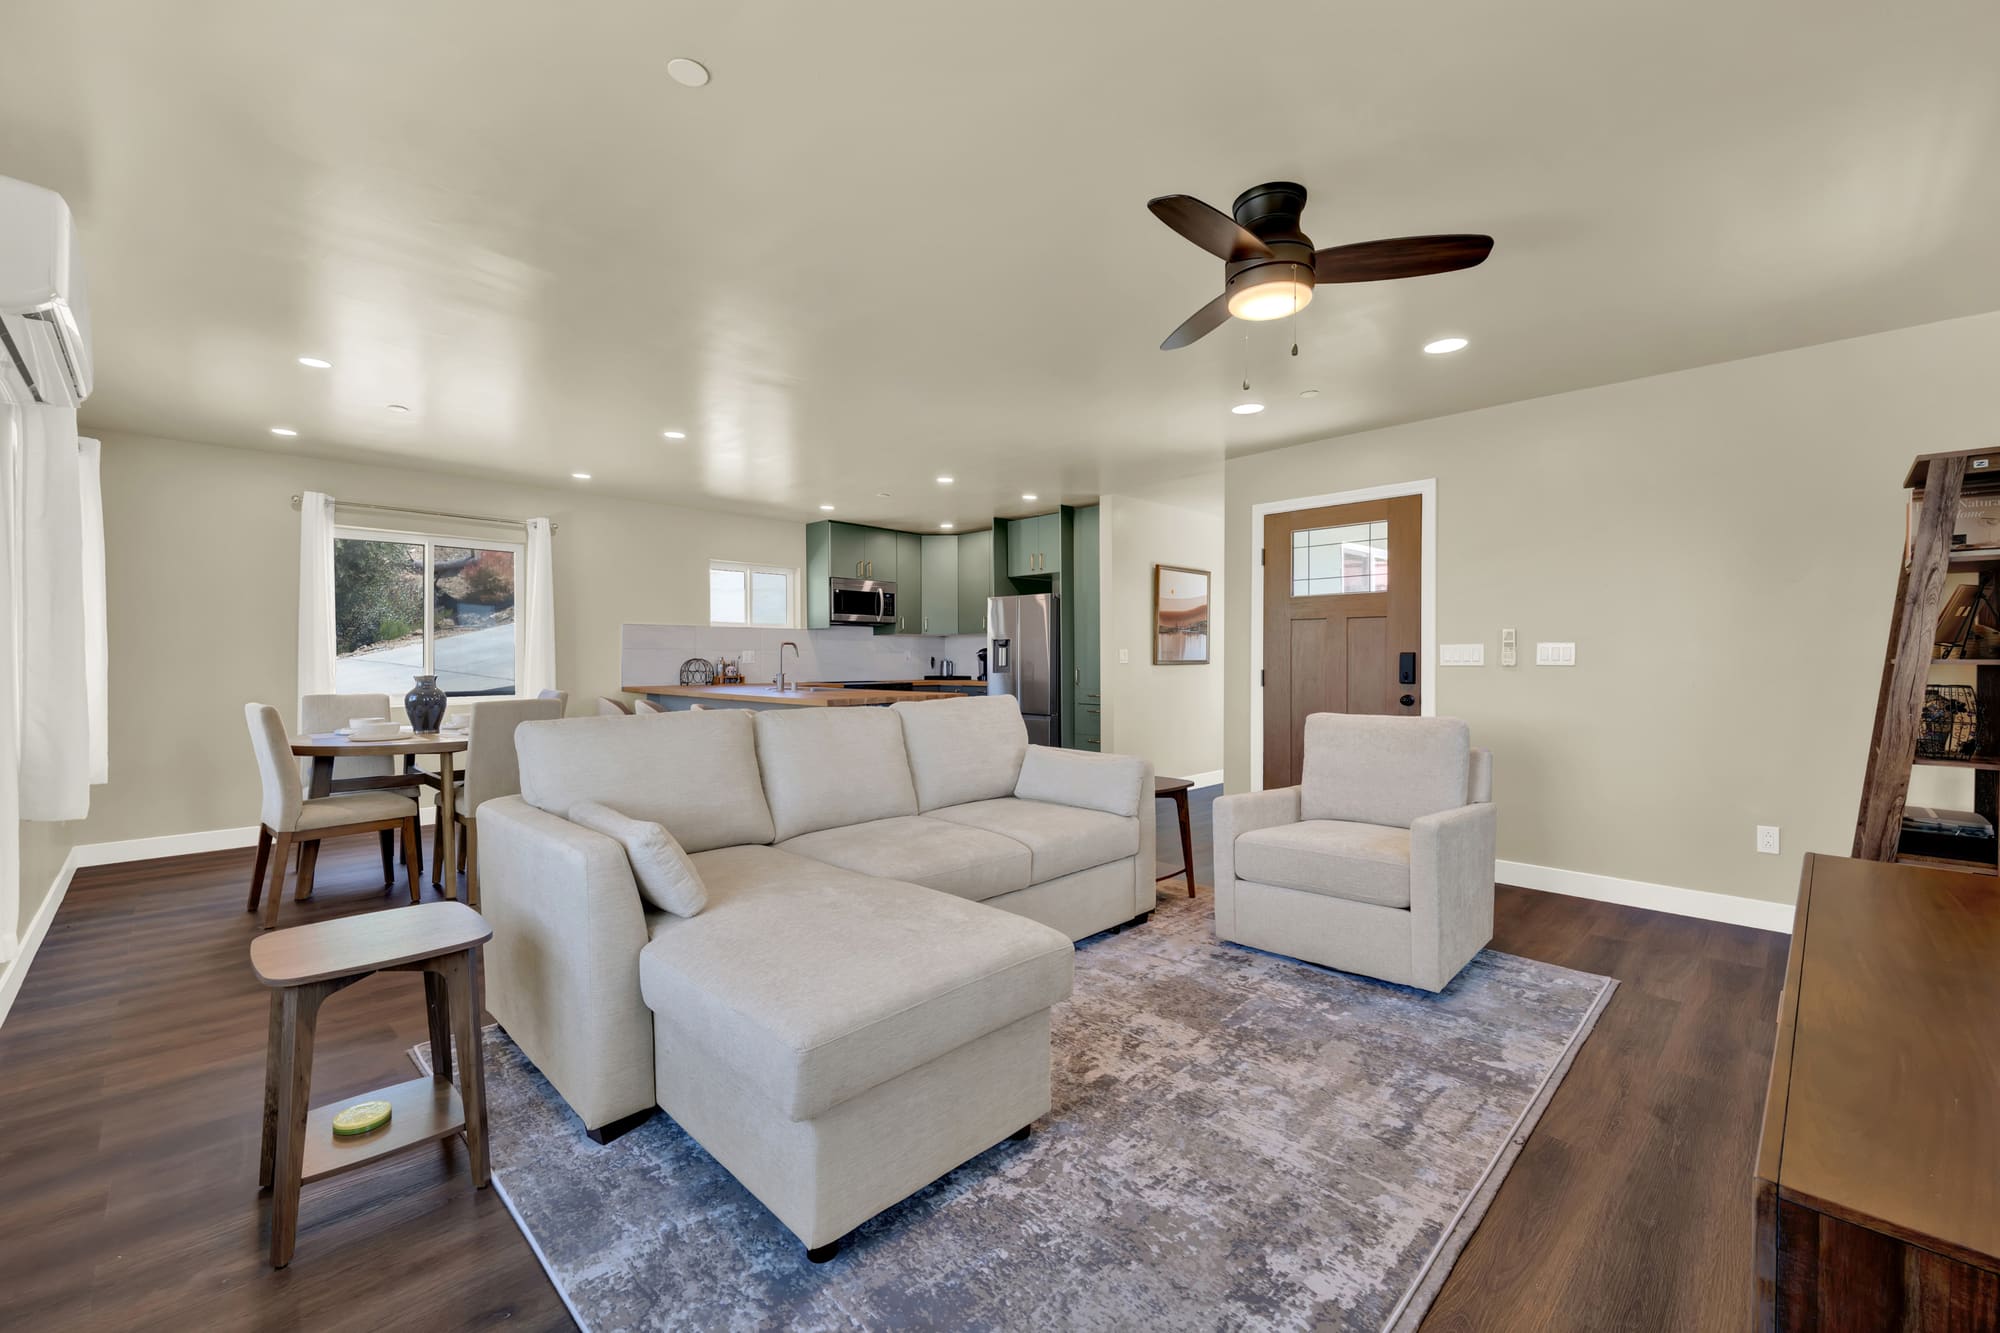
Looking back the other way. Same flooring, same ceiling line, no thresholds between rooms.
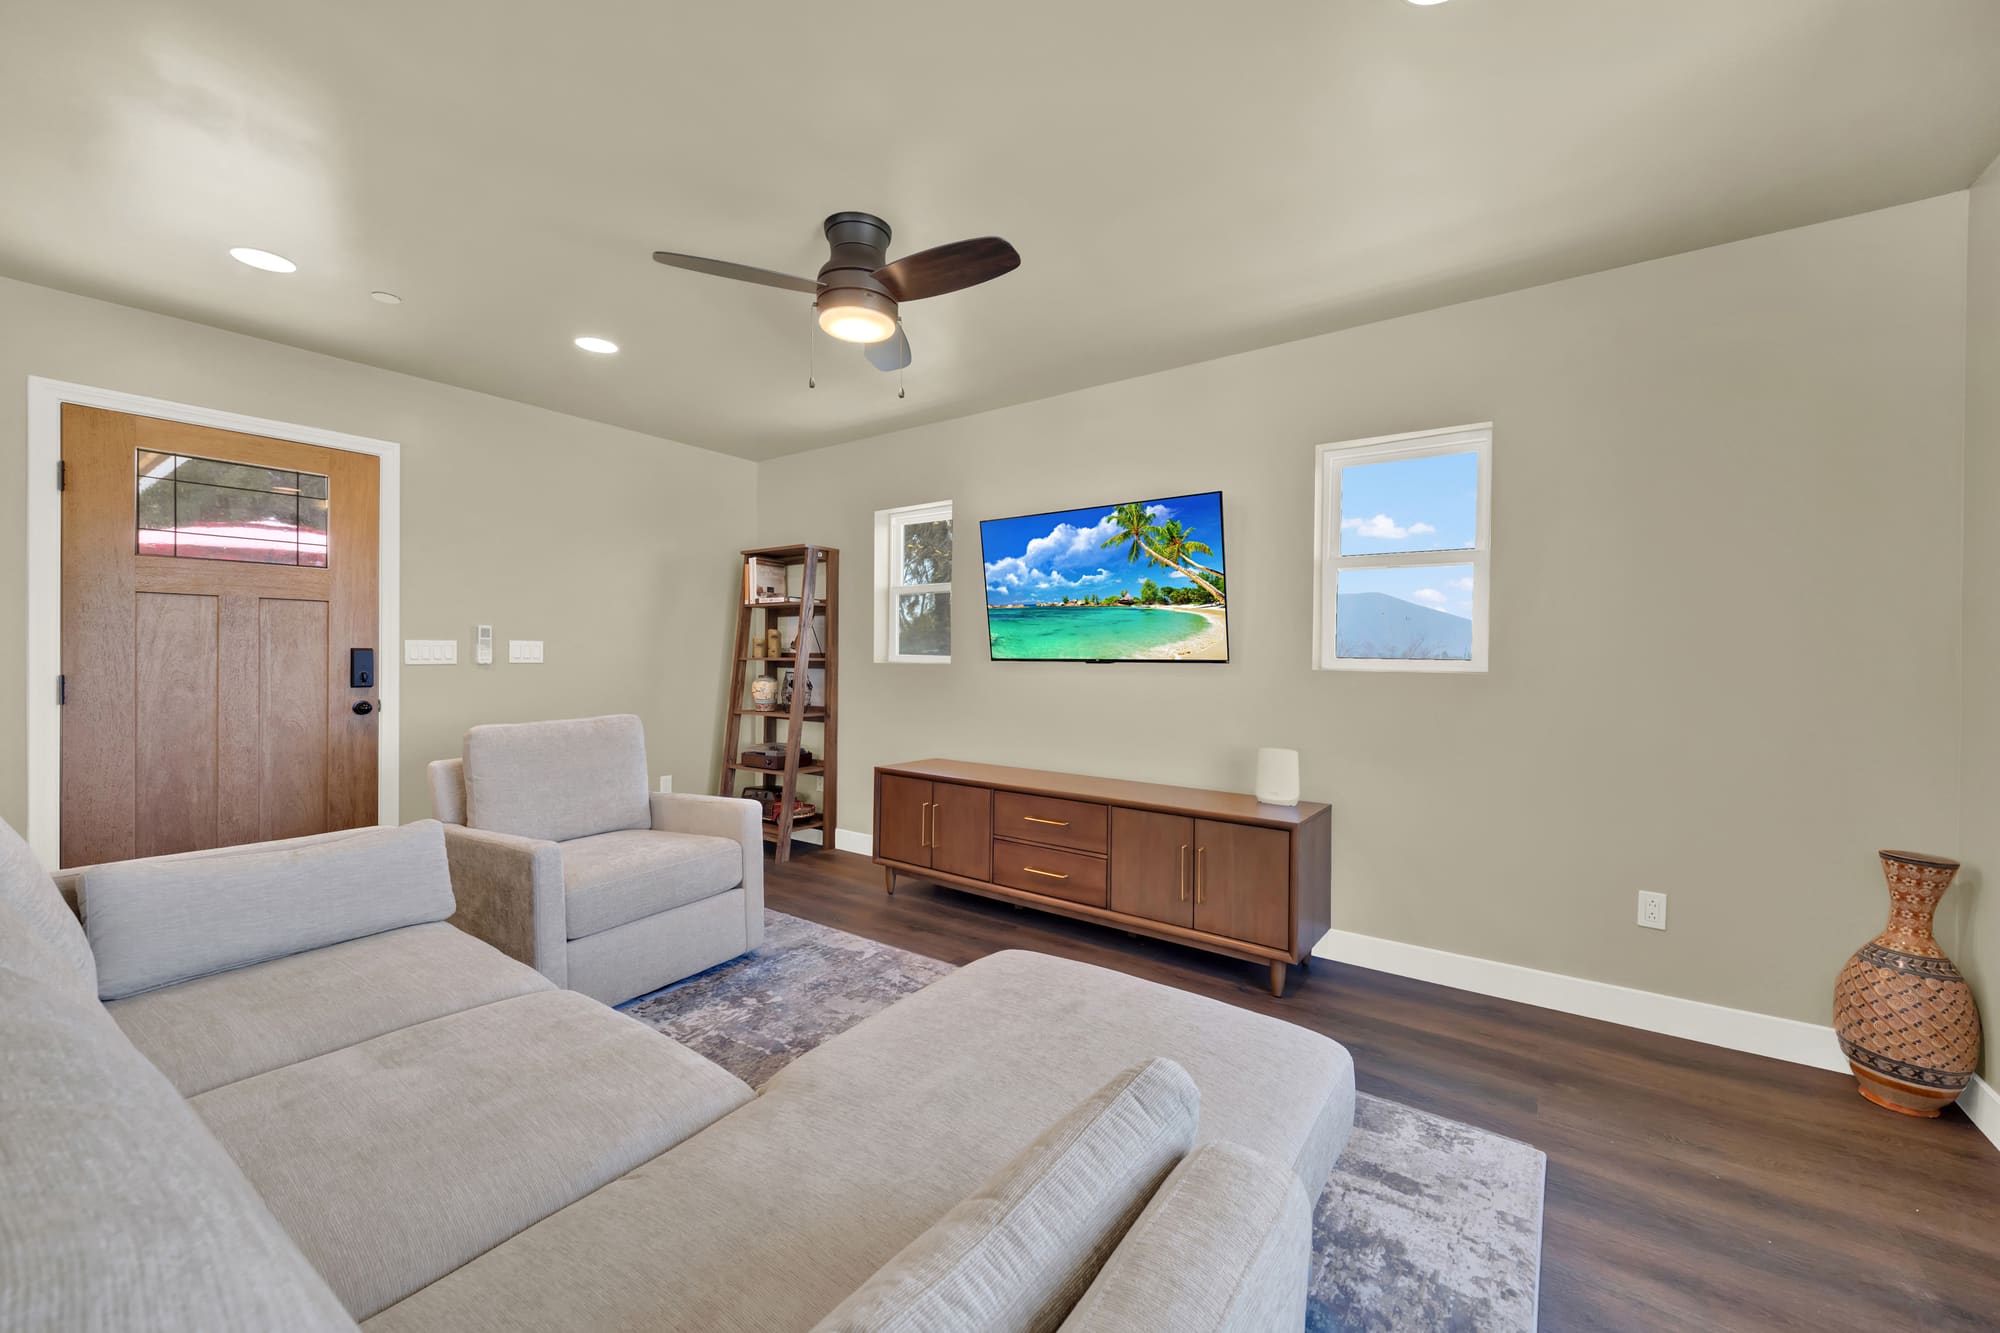
The living room sits directly off the kitchen, with its own front door opening into it.
Wide-plank flooring and a private entrance. The stained door has a divided-lite window and a smart lock.
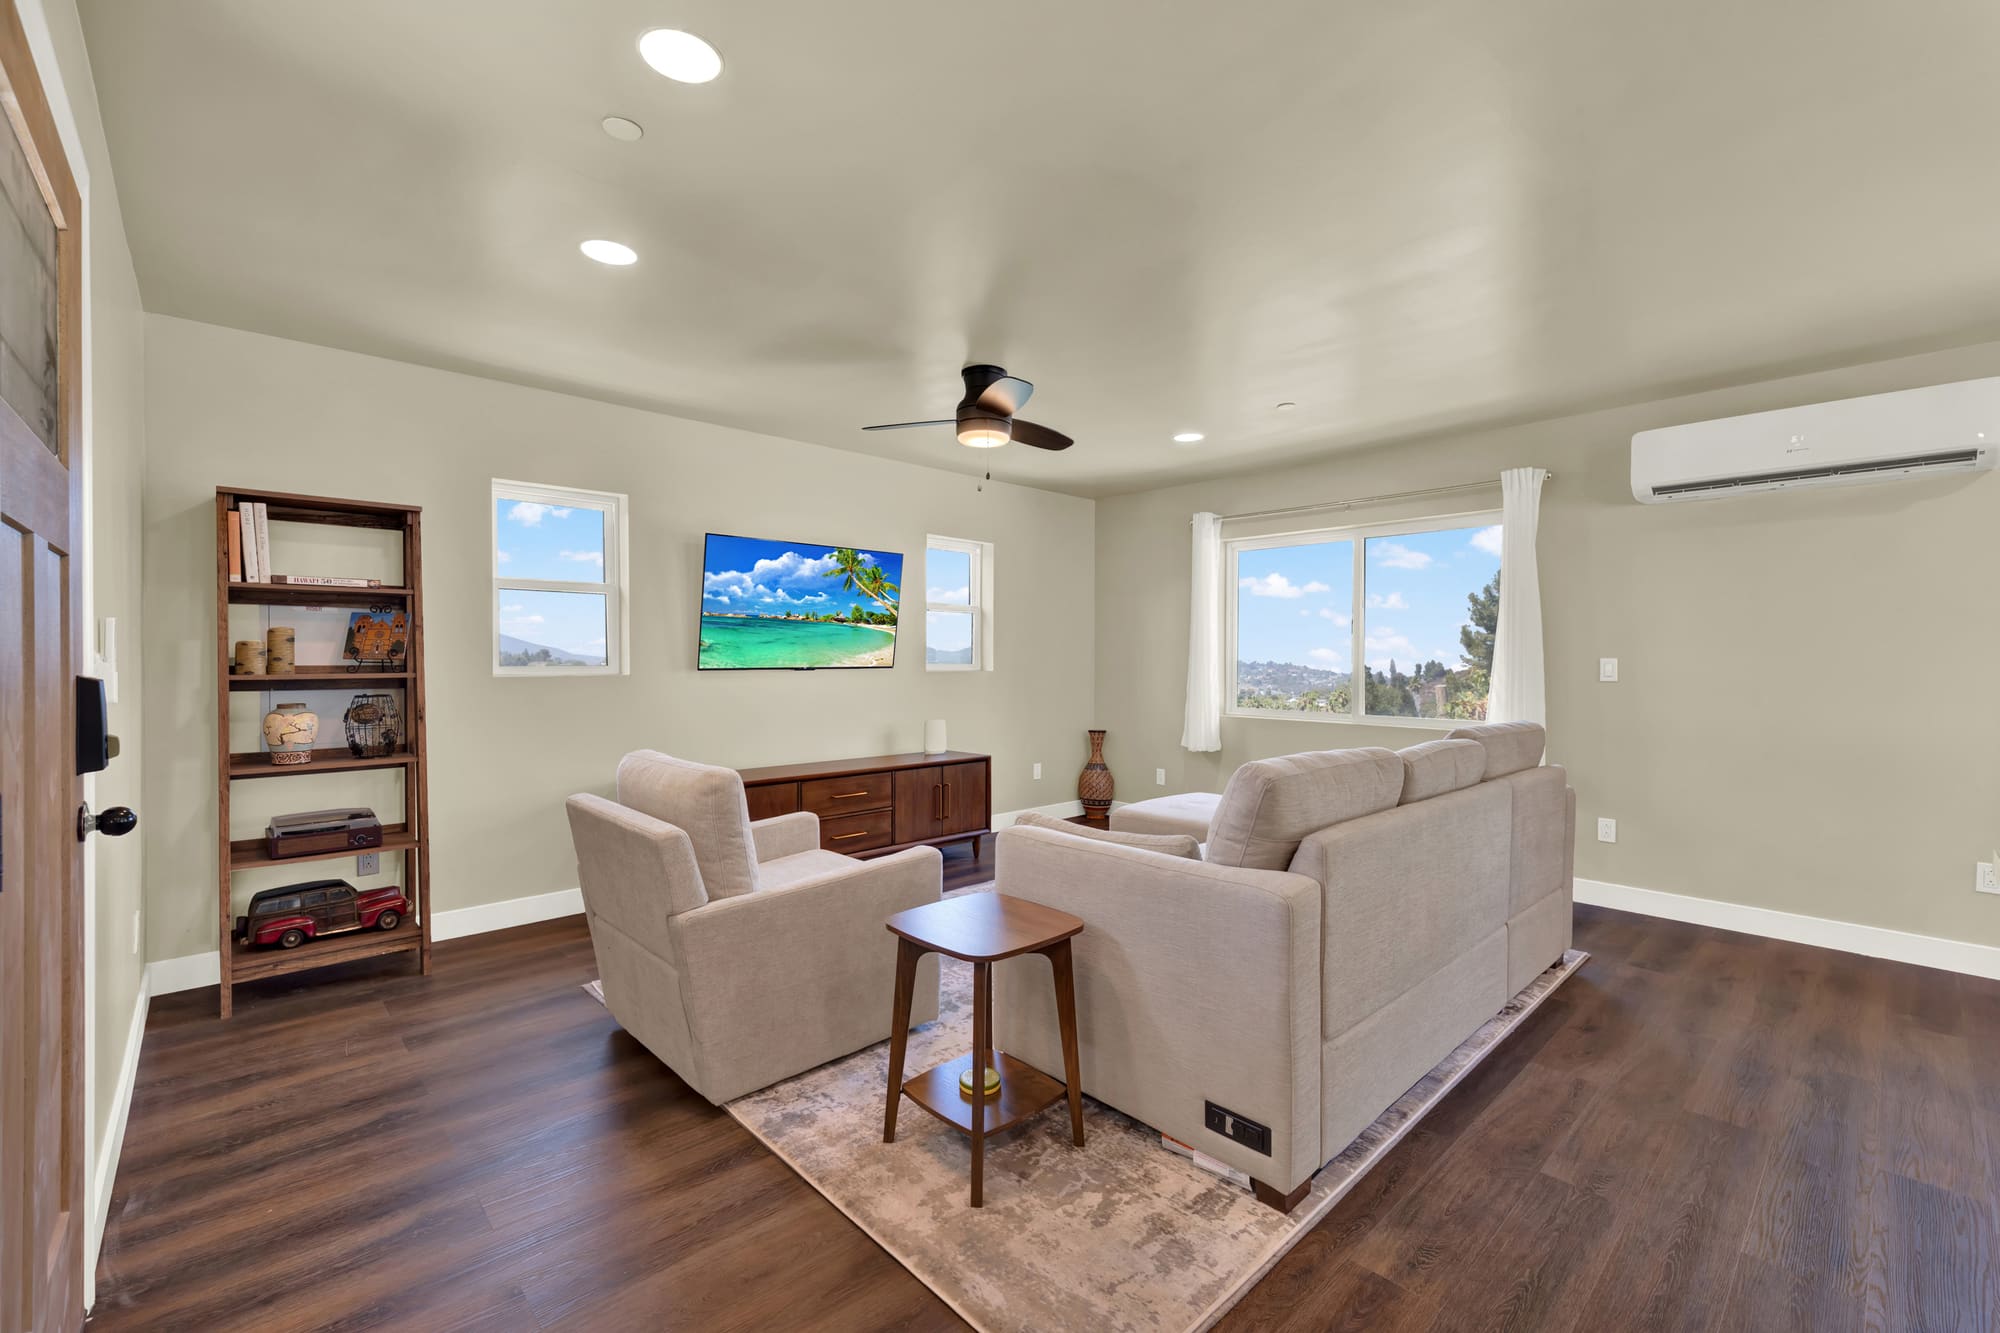
The living room. Ductless mini-splits handle heating and cooling — no ductwork to route through a build this size, and the bedroom sets its own temperature.
The hall off the kitchen. The cabinet run wraps the refrigerator and keeps the walkway clear.
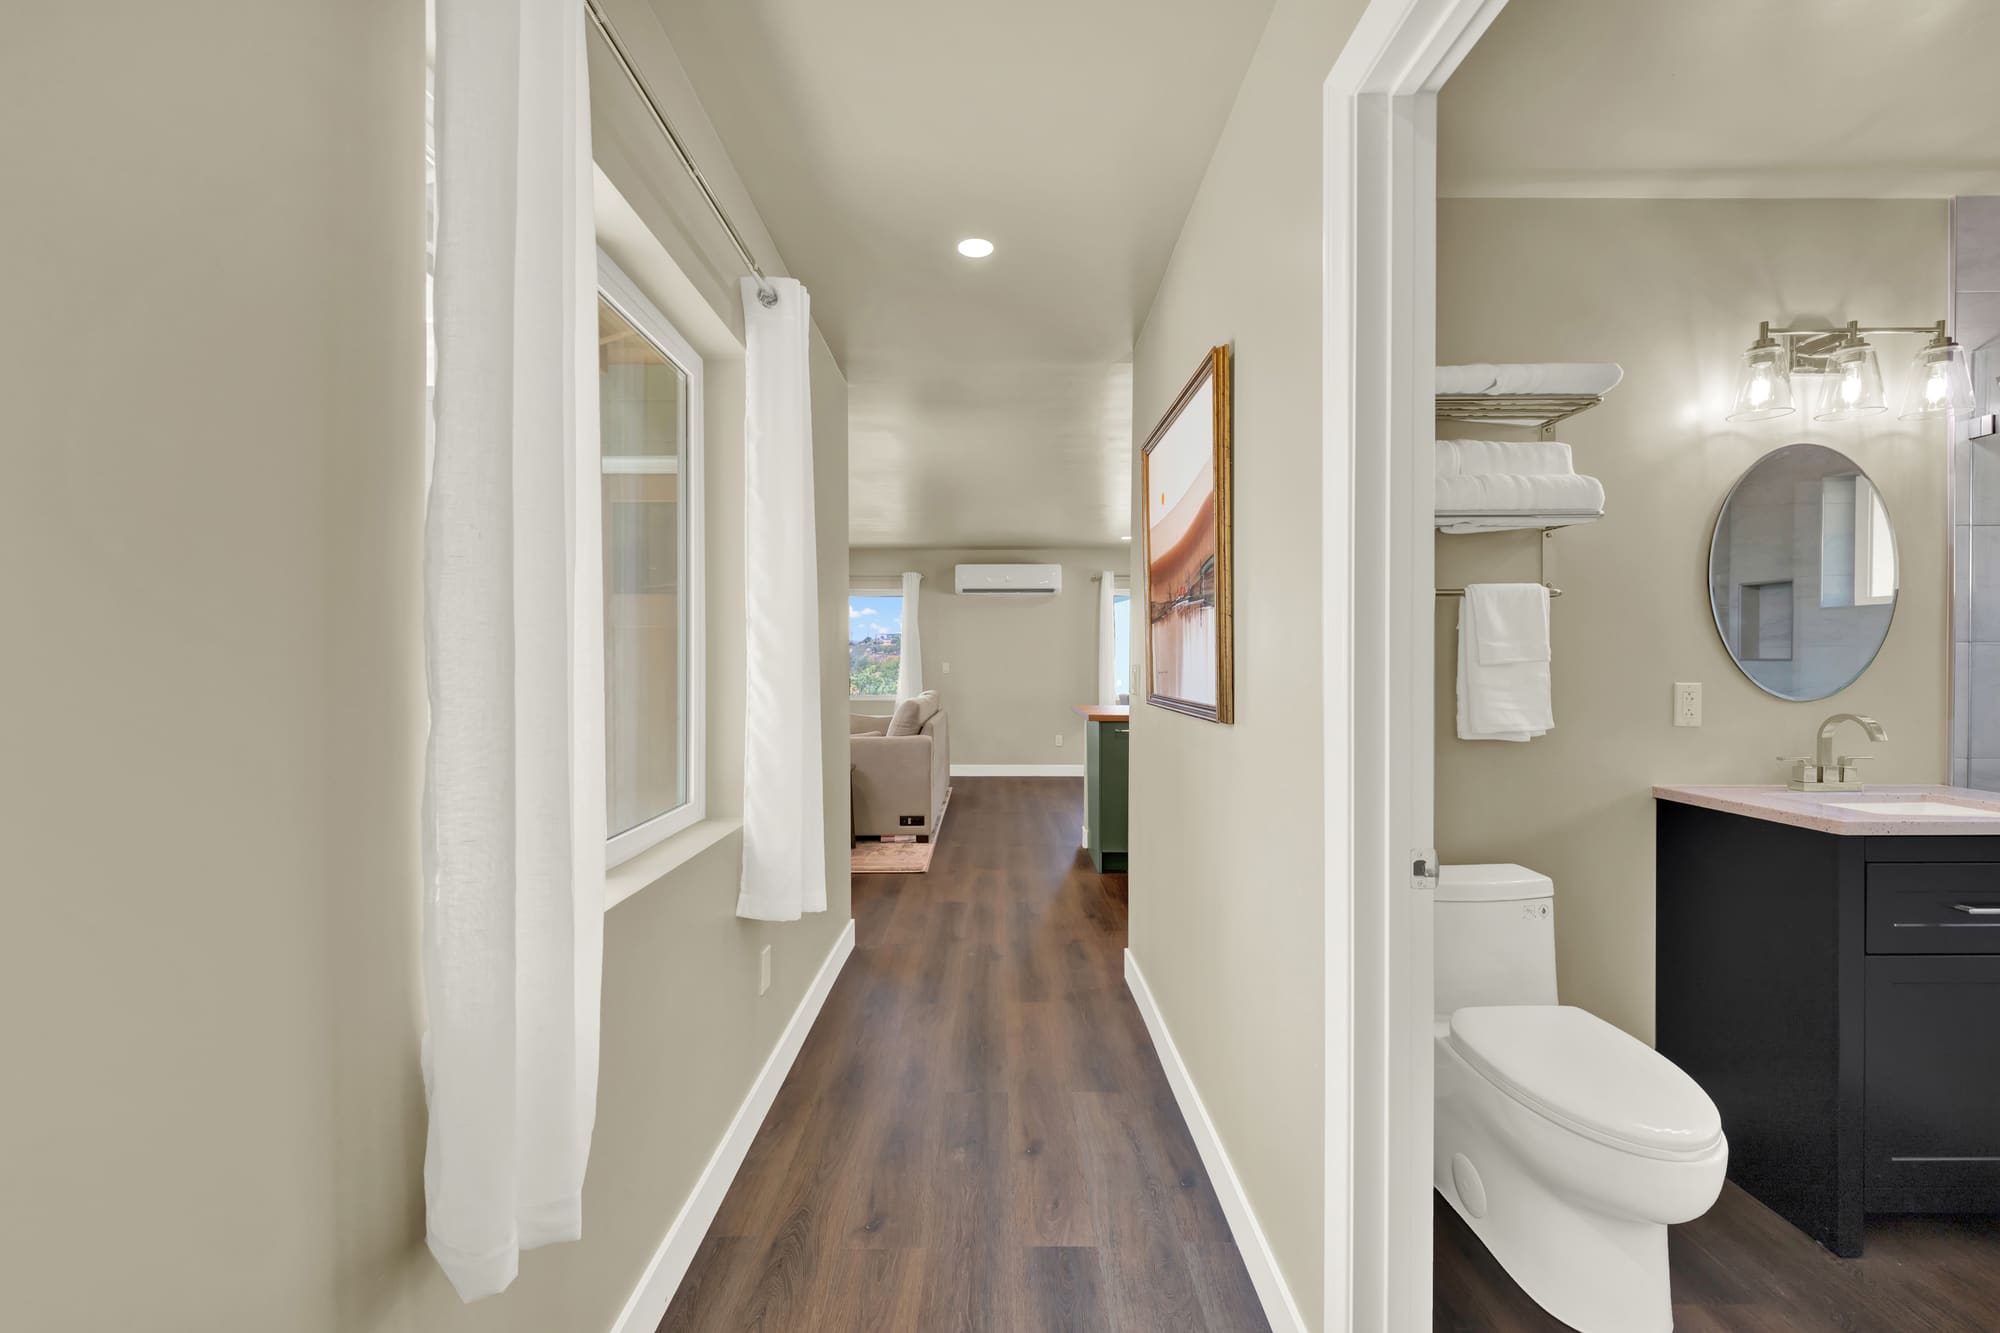
The hall, with the bath opening off it. Towel shelving is built into the wall rather than hung on it.
The full bath. Charcoal vanity, quartz top, and a walk-in shower behind frameless glass.
Marble-look porcelain runs floor to ceiling with a recessed niche and a river-rock pebble floor. Tile this size only lines up if the layout is set before the first cut.
The bedroom, looking back toward the living room. A full-size room, not a nook carved out of the plan.
The same room from the doorway. Windows on two walls, so it never reads as a back room.
And from the opposite corner, with space for a full dresser alongside the bed.
Laundry sits in its own closet right off the bedroom, with the plumbing and venting run to reach it.

Tell us about the project.

We'll come look at it, walk through the scope, and give you a clear, honest price. No surprises later.