Skip to content
BK Renovations LLCBringing Your Vision to Life
Poway Whole-Home Remodel, Whole Home Remodel in Poway, San Diego County

Whole Home Remodel · Poway, San Diego County

Poway Whole-Home Remodel

A full interior remodel of a post-and-beam house in Poway. New white shaker kitchen with quartz counters, a herringbone-tiled fireplace running floor to ceiling, two bathrooms, and light oak flooring throughout — with the original beamed ceiling kept and brought back.

Location
Poway, San Diego County
Completed
August 2026
Scope
Whole-home interior remodel

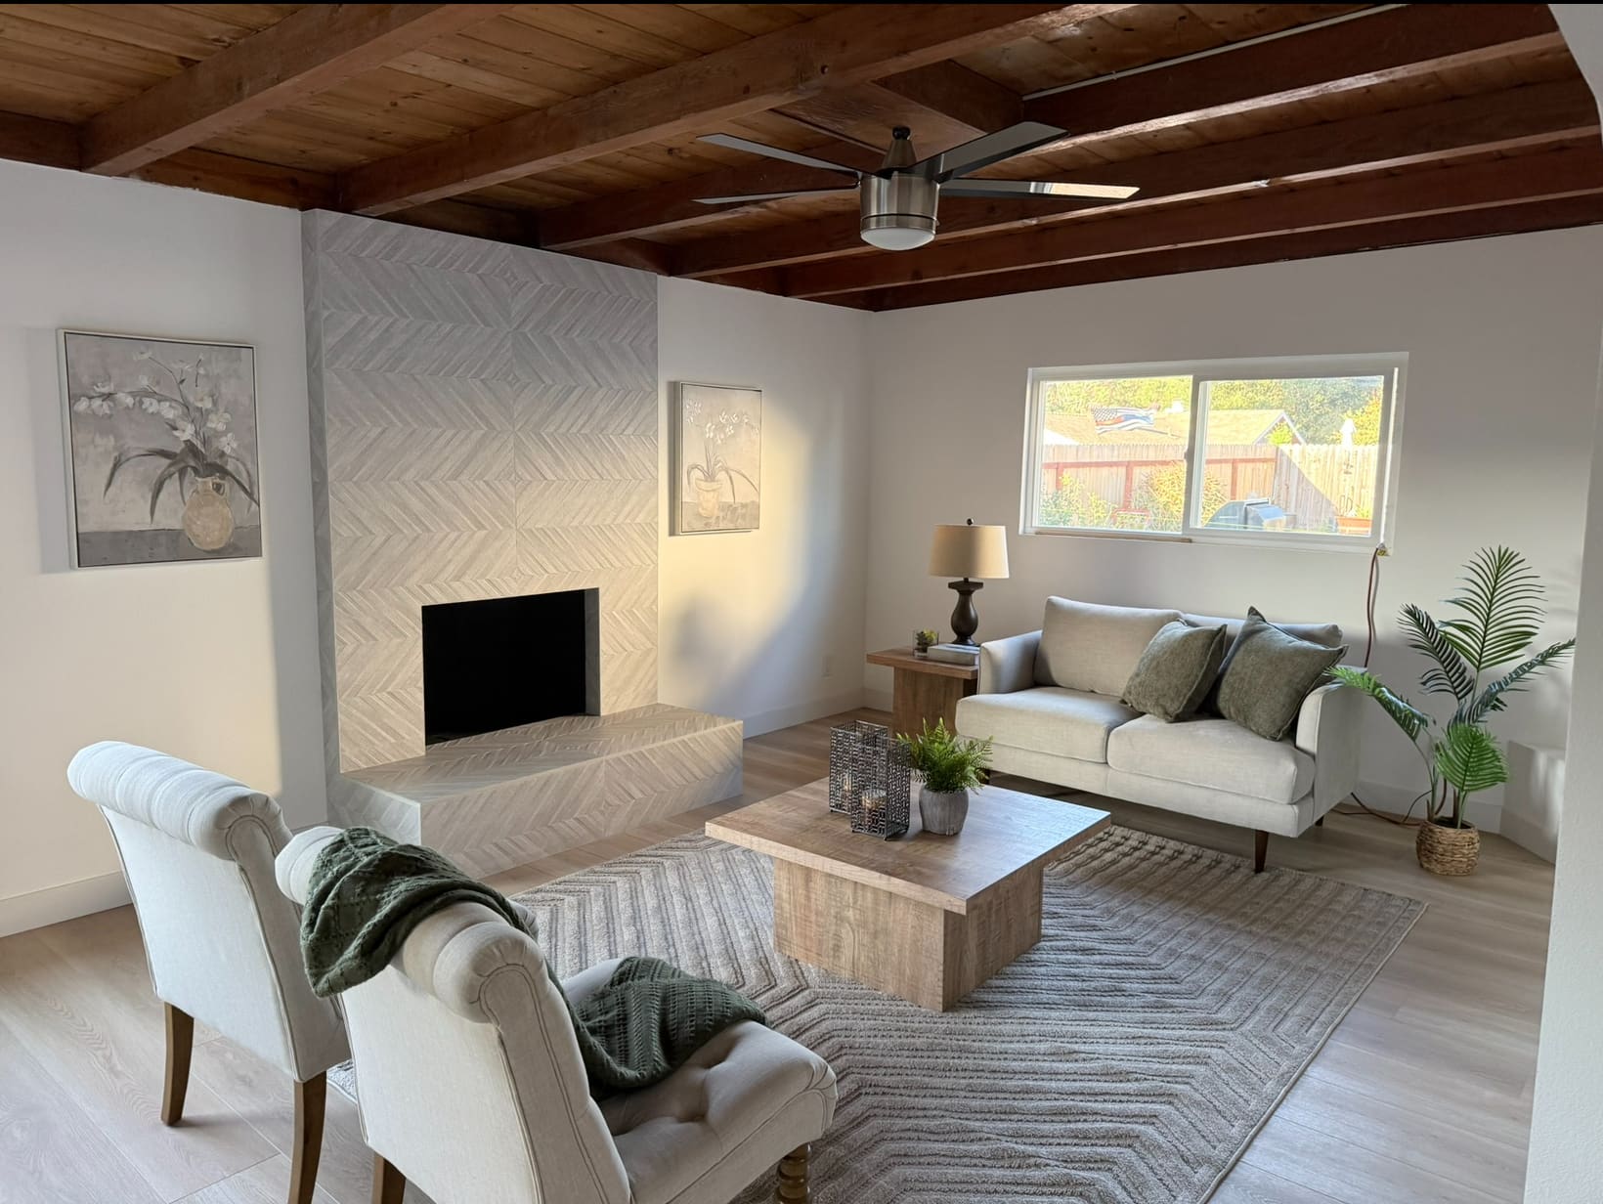
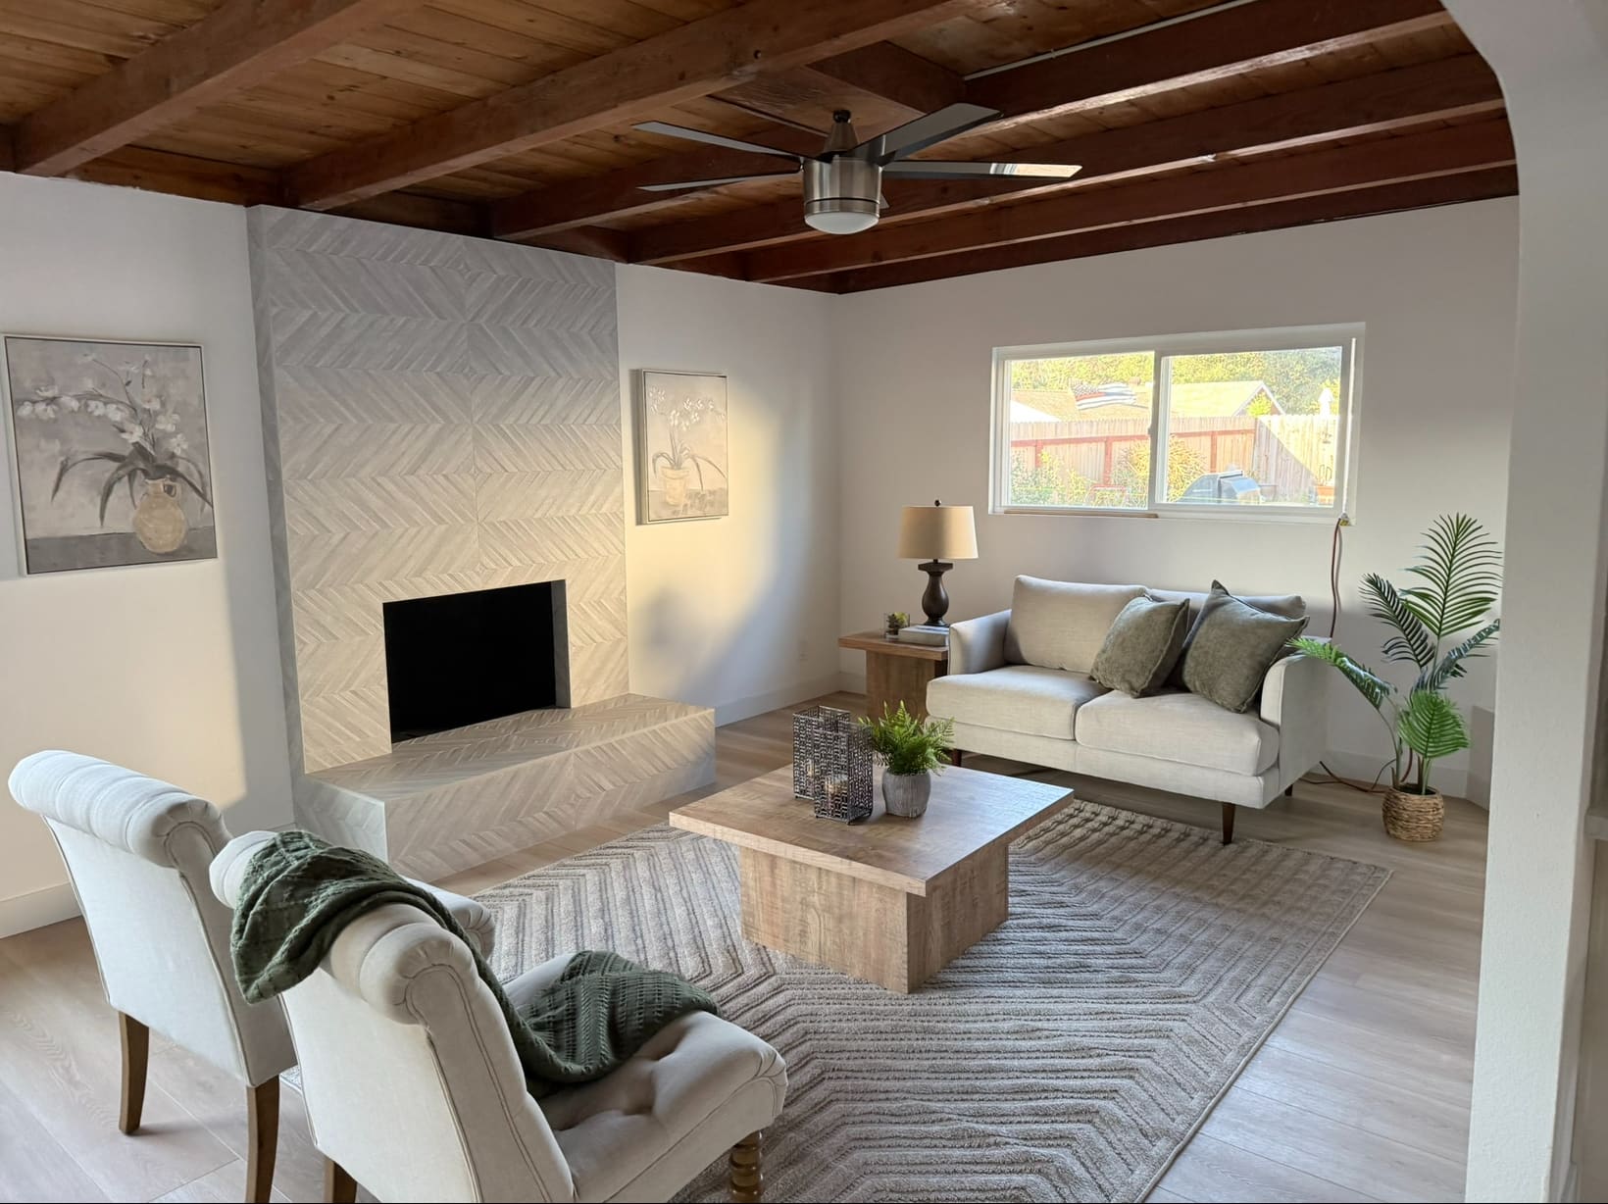
This Poway house is a post-and-beam build, and the ceiling is the best thing about it. Exposed beams and tongue-and-groove run the length of the living room. Plenty of remodels would have furred that down and drywalled over it. We kept it, brought it back, and built the rest of the job around it.

The fireplace was rebuilt floor to ceiling in herringbone tile, hearth wrapped in the same pattern, laid out so it centers on the firebox. Against the white walls and the dark beams it does the work of a whole wall of furniture.

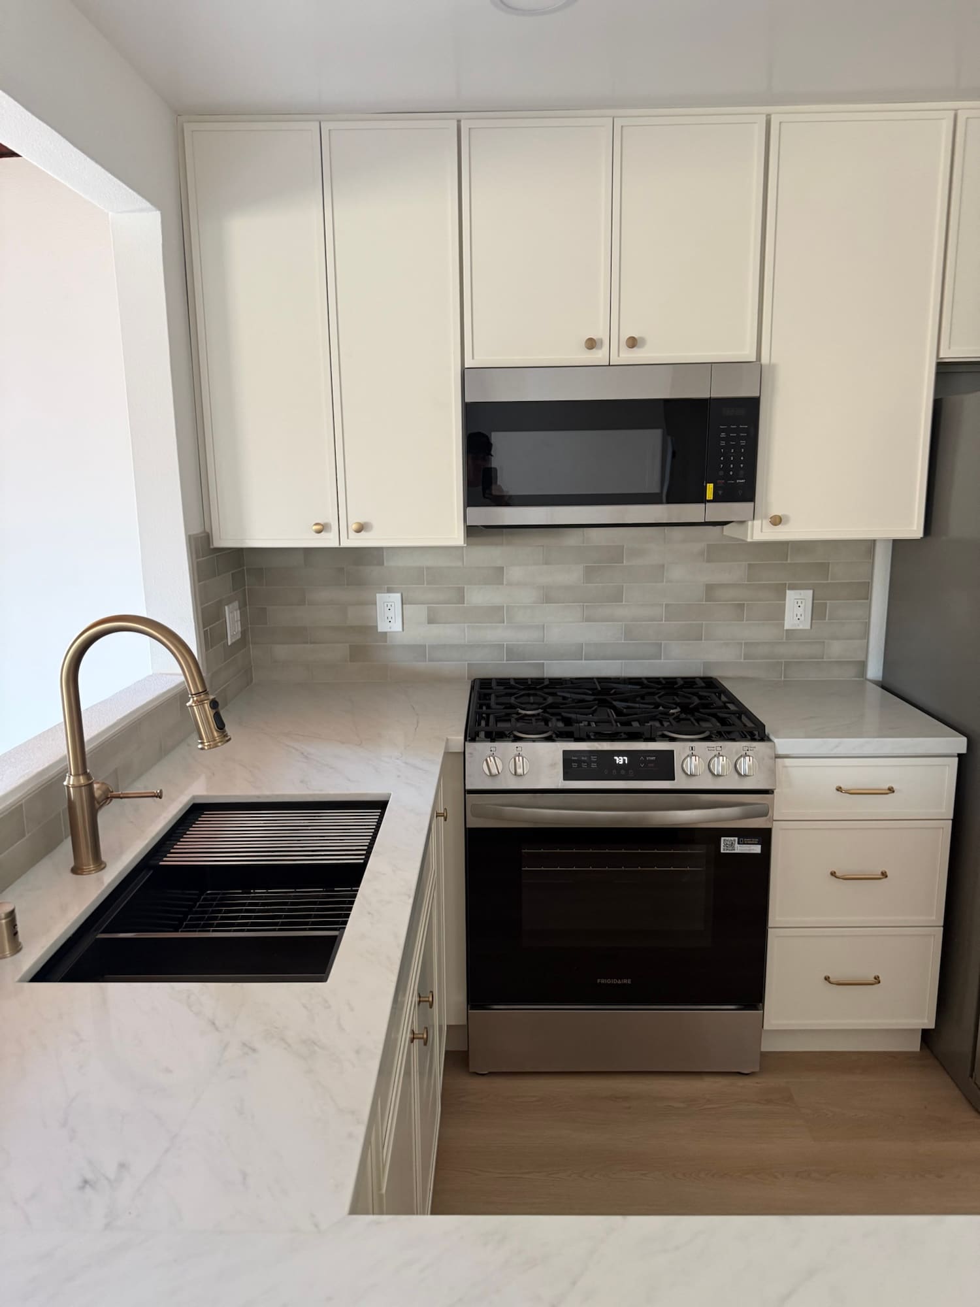
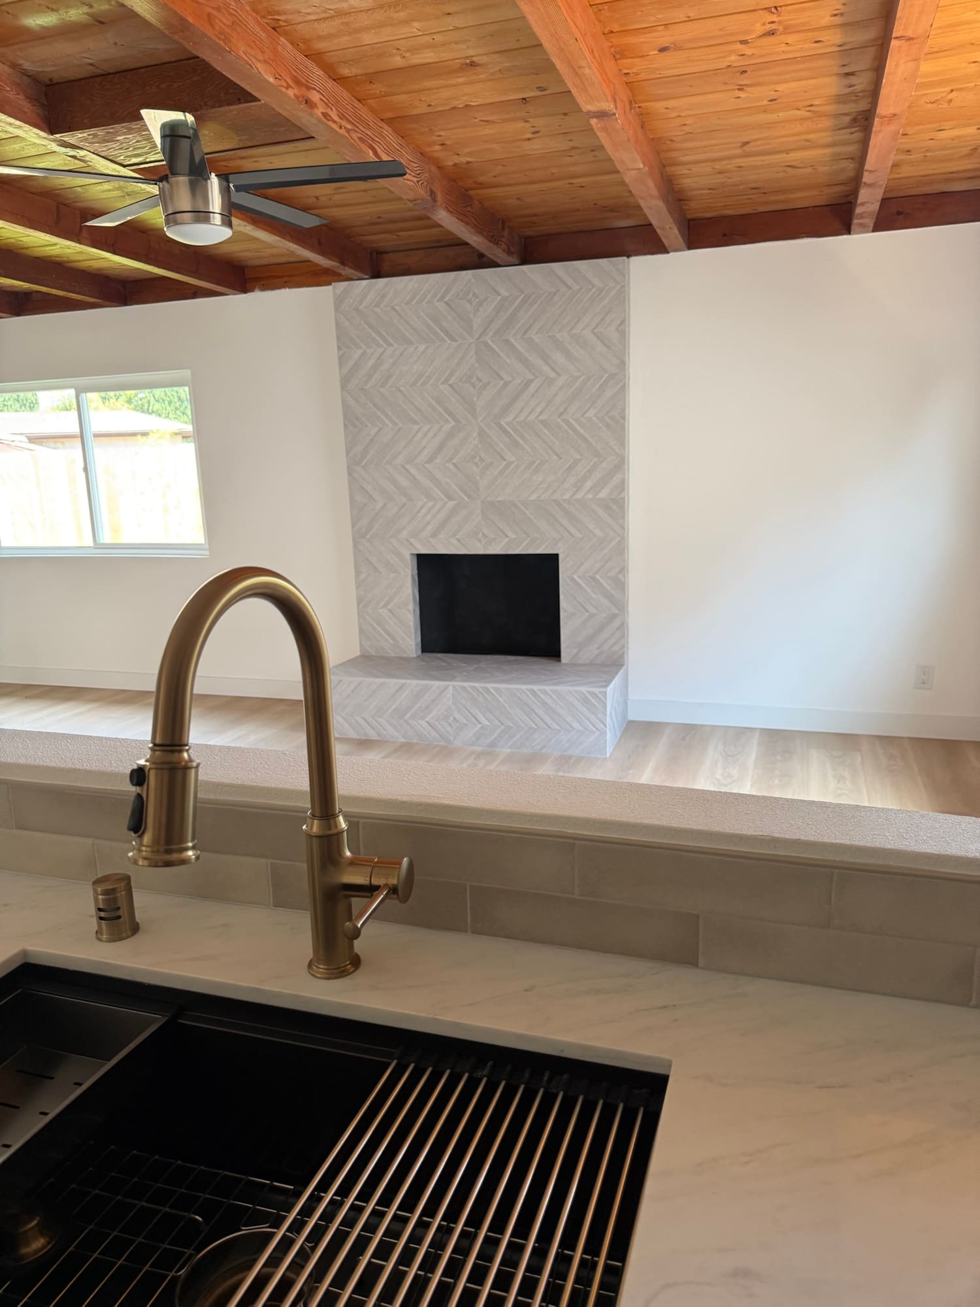
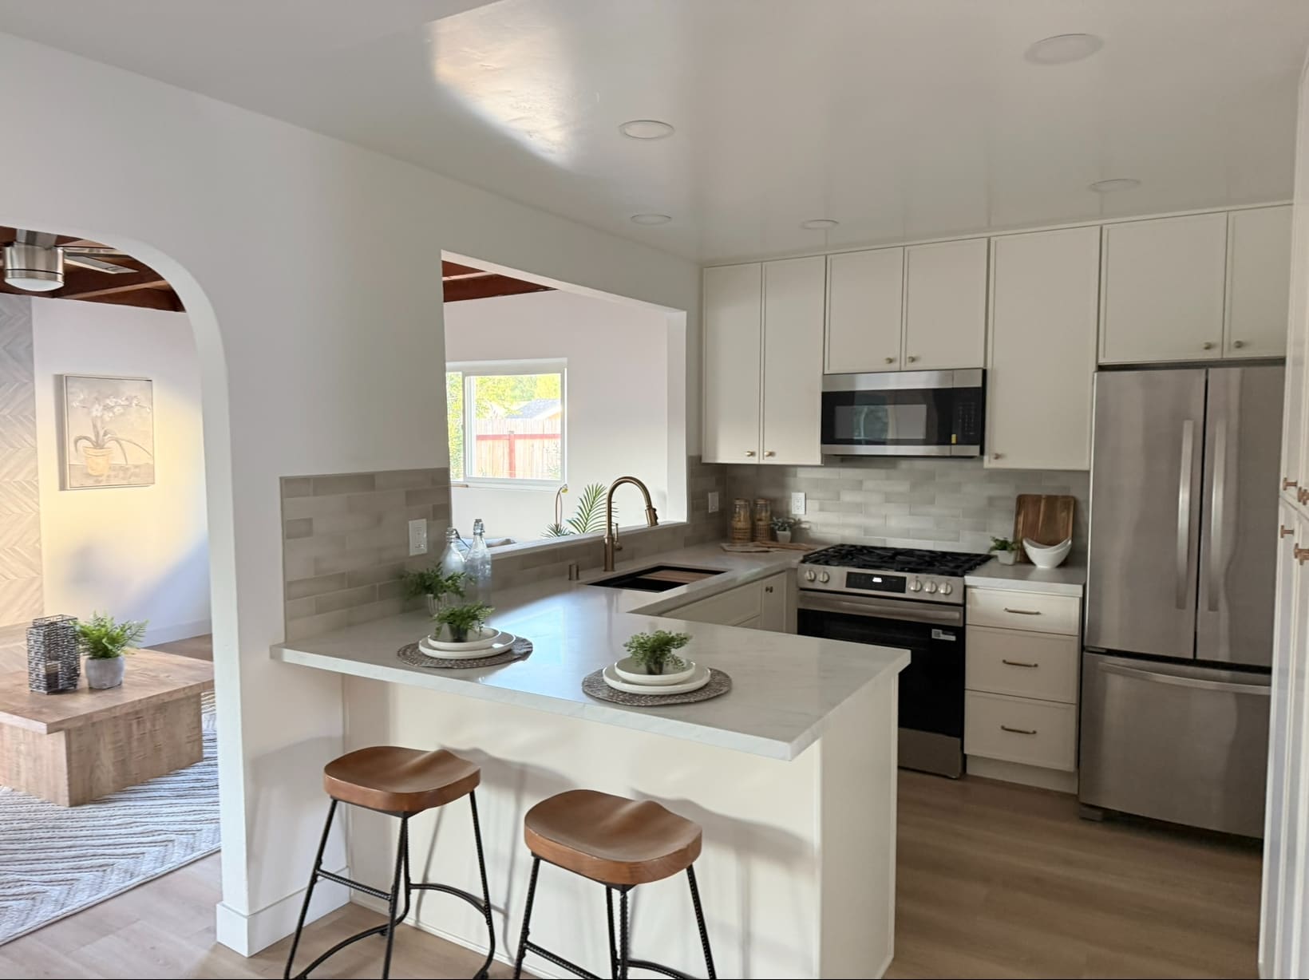
The kitchen is new top to bottom: white shaker cabinets run to the ceiling, quartz counters with a marble vein, a stacked tile backsplash, and champagne bronze fixtures over a black composite sink. We opened a pass-through above the sink into the living room — you're looking straight at the beams and the fireplace while you work, and the light from both rooms meets in the middle. The peninsula seats two on the dining side.

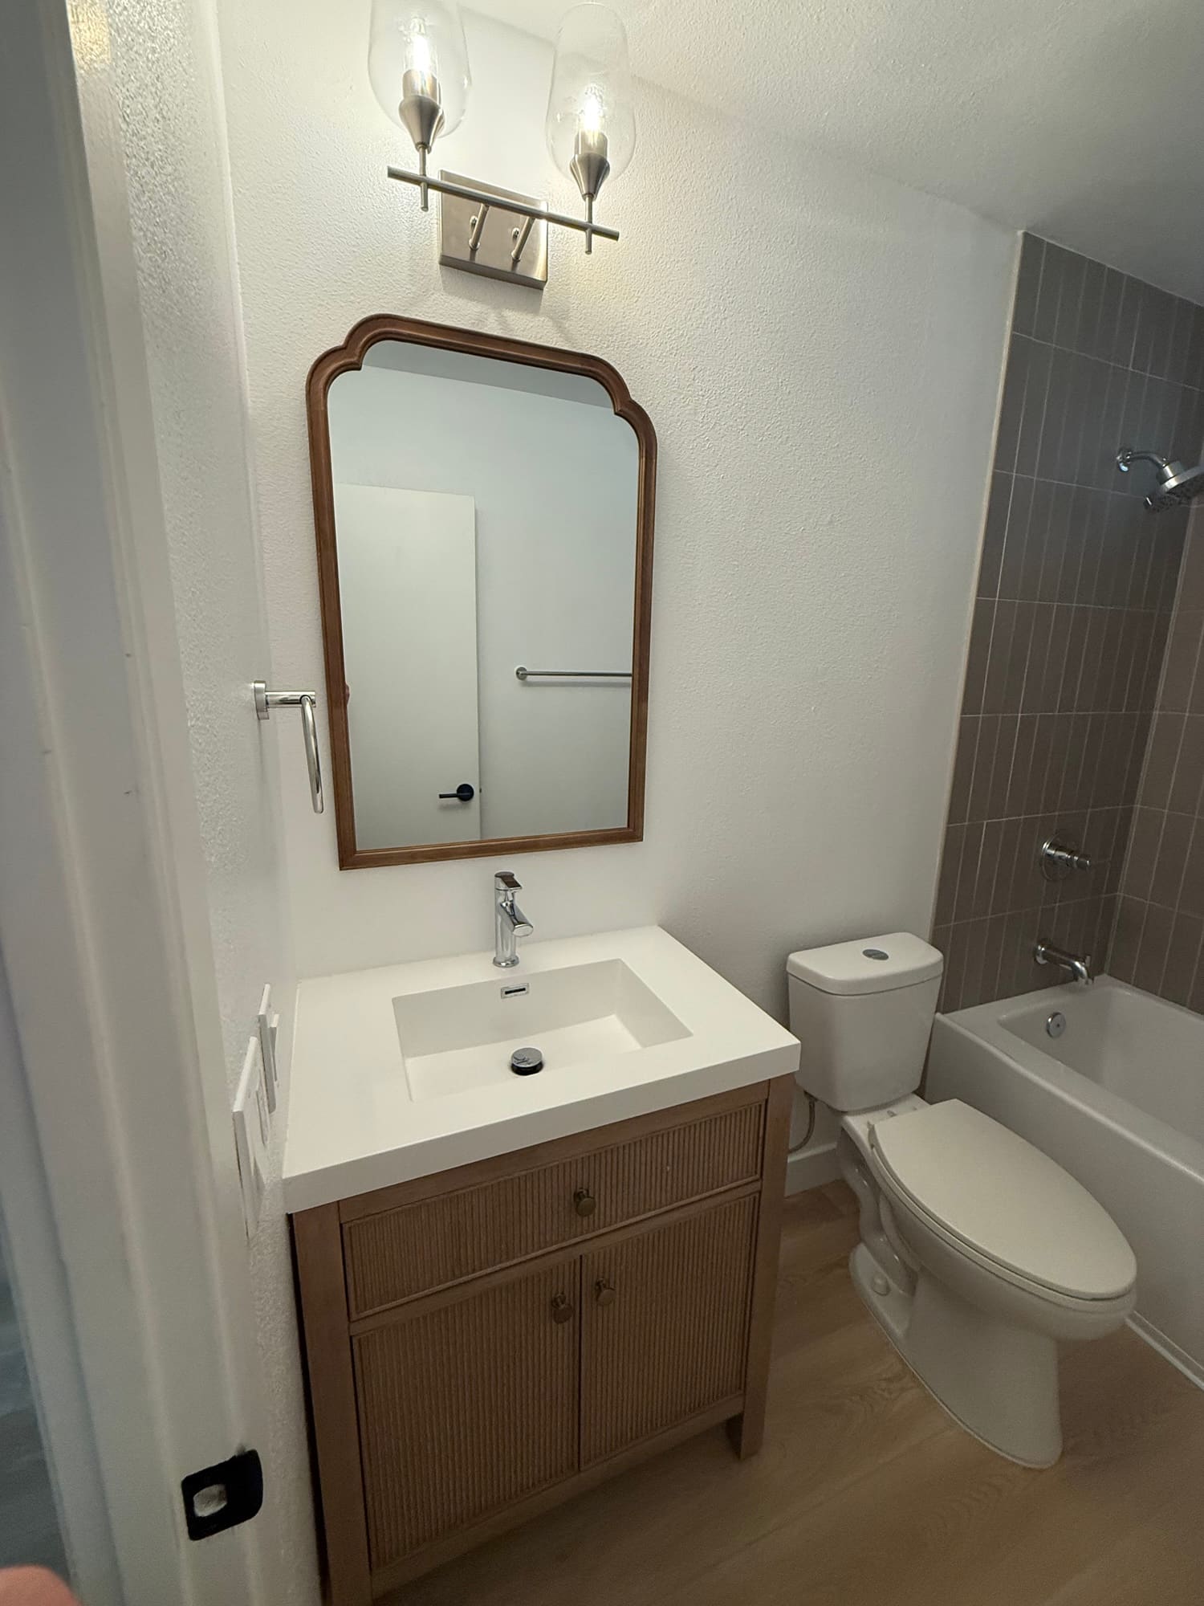
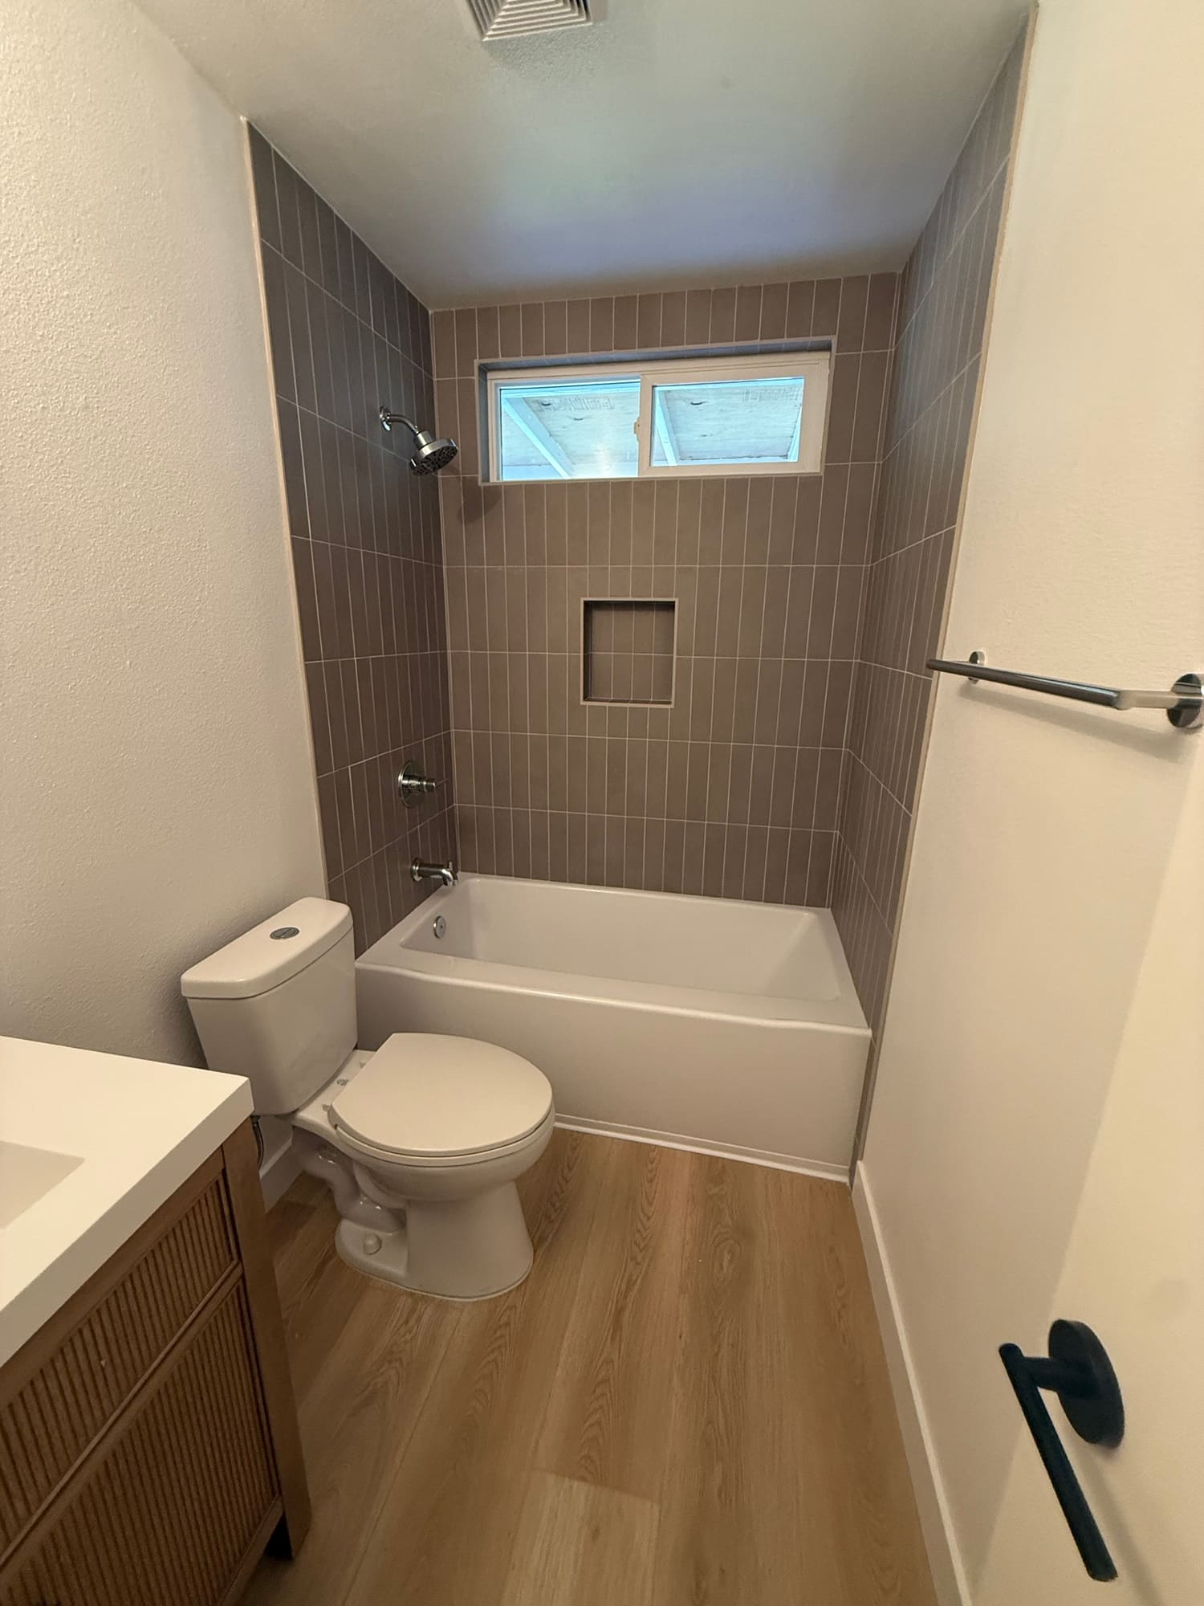
Both bathrooms came out and went back in. The hall bath got a reeded wood vanity with an integrated top, an arched mirror, and a tub surround in vertical stacked tile with a recessed niche — stacked that direction on purpose, because it pulls the eye up and a small bathroom reads taller for it.

Light oak wide-plank flooring runs through the whole house, with new interior doors, casing, and paint throughout, and a new front door and hardware at the entry.

Big job, one point of contact, and a price we set up front and held to.

Walkthrough

Take the tour

Gallery

A closer look
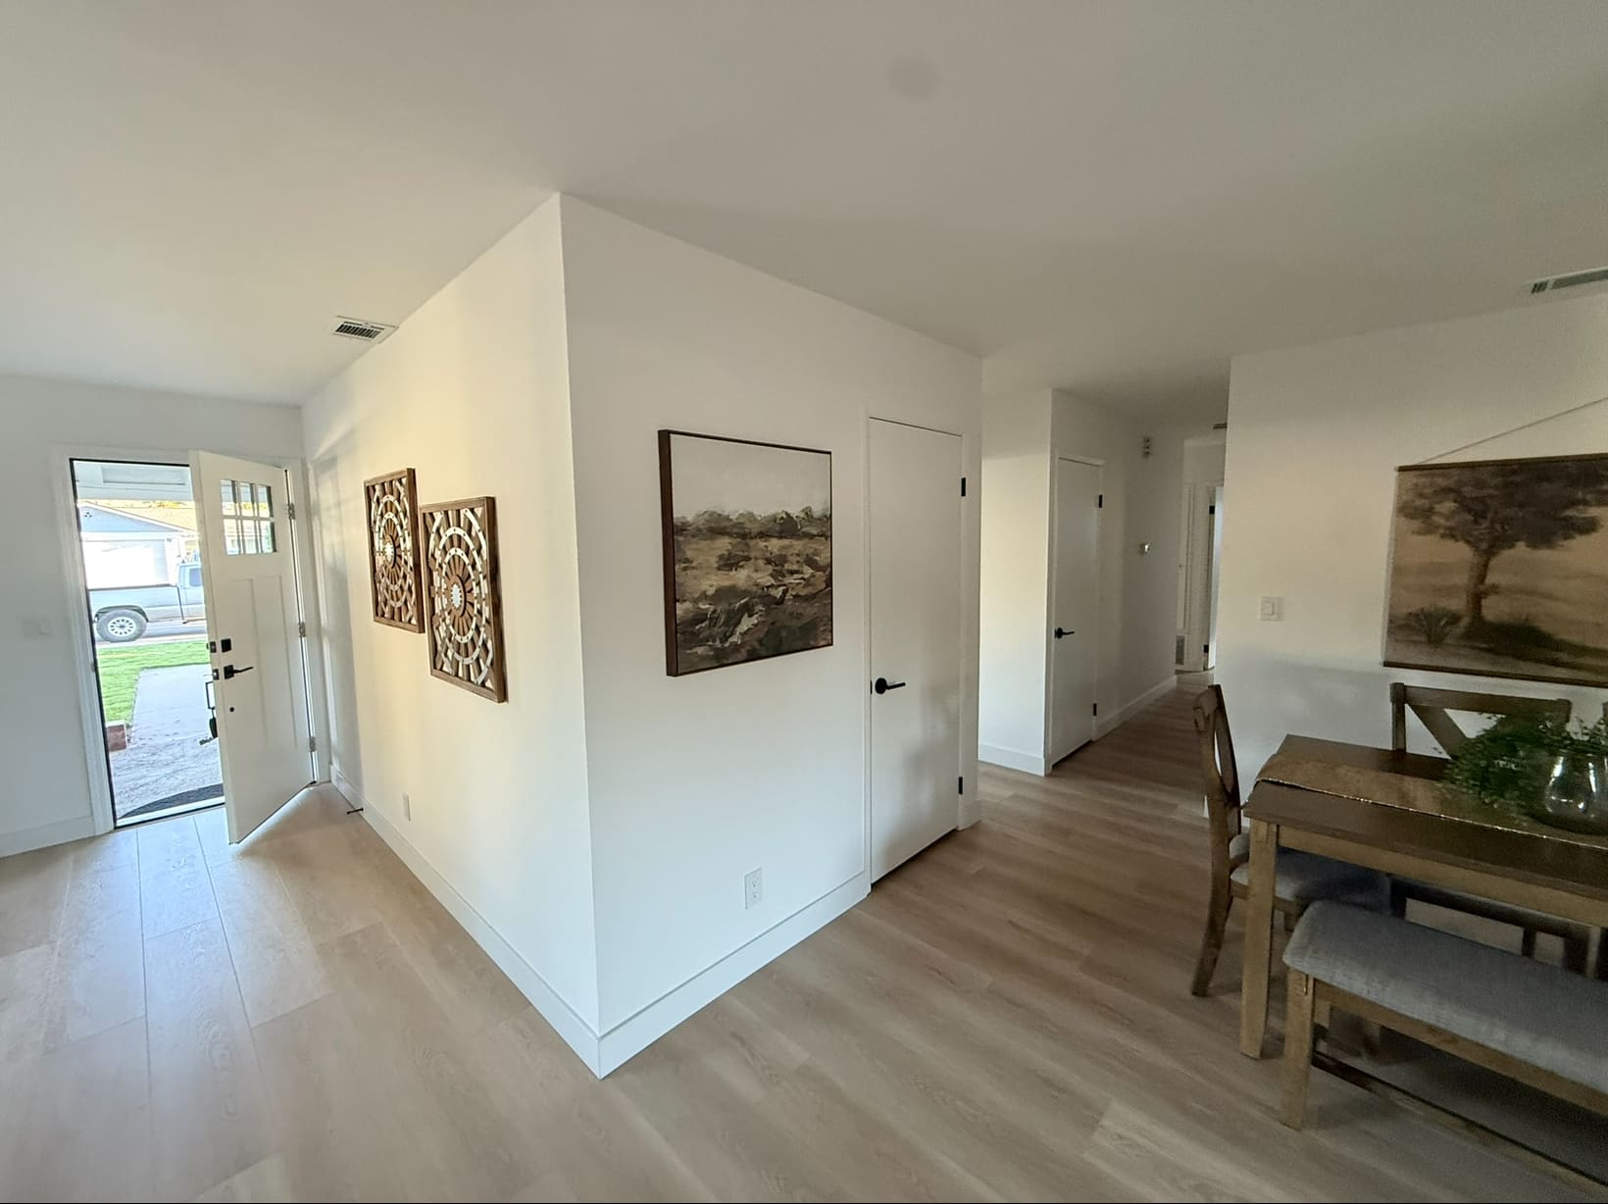
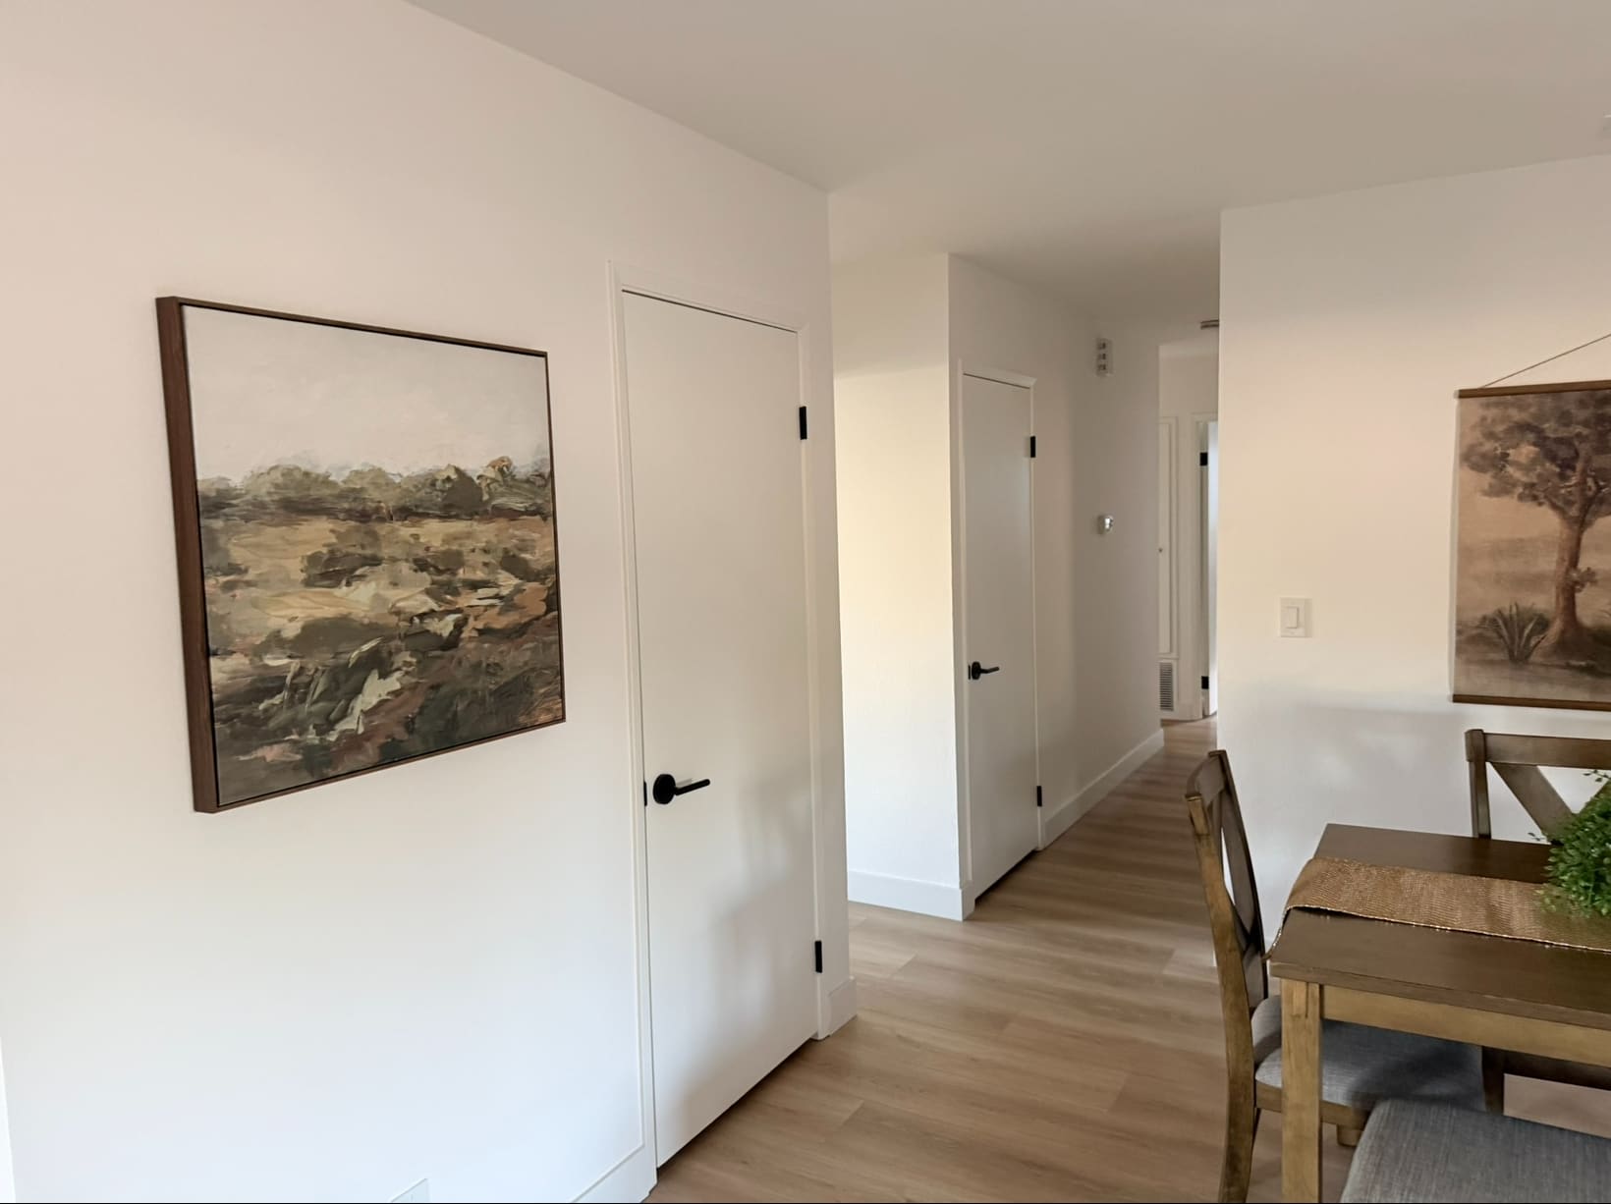
The entry. New flat-panel doors and matte black hardware went in throughout the house.
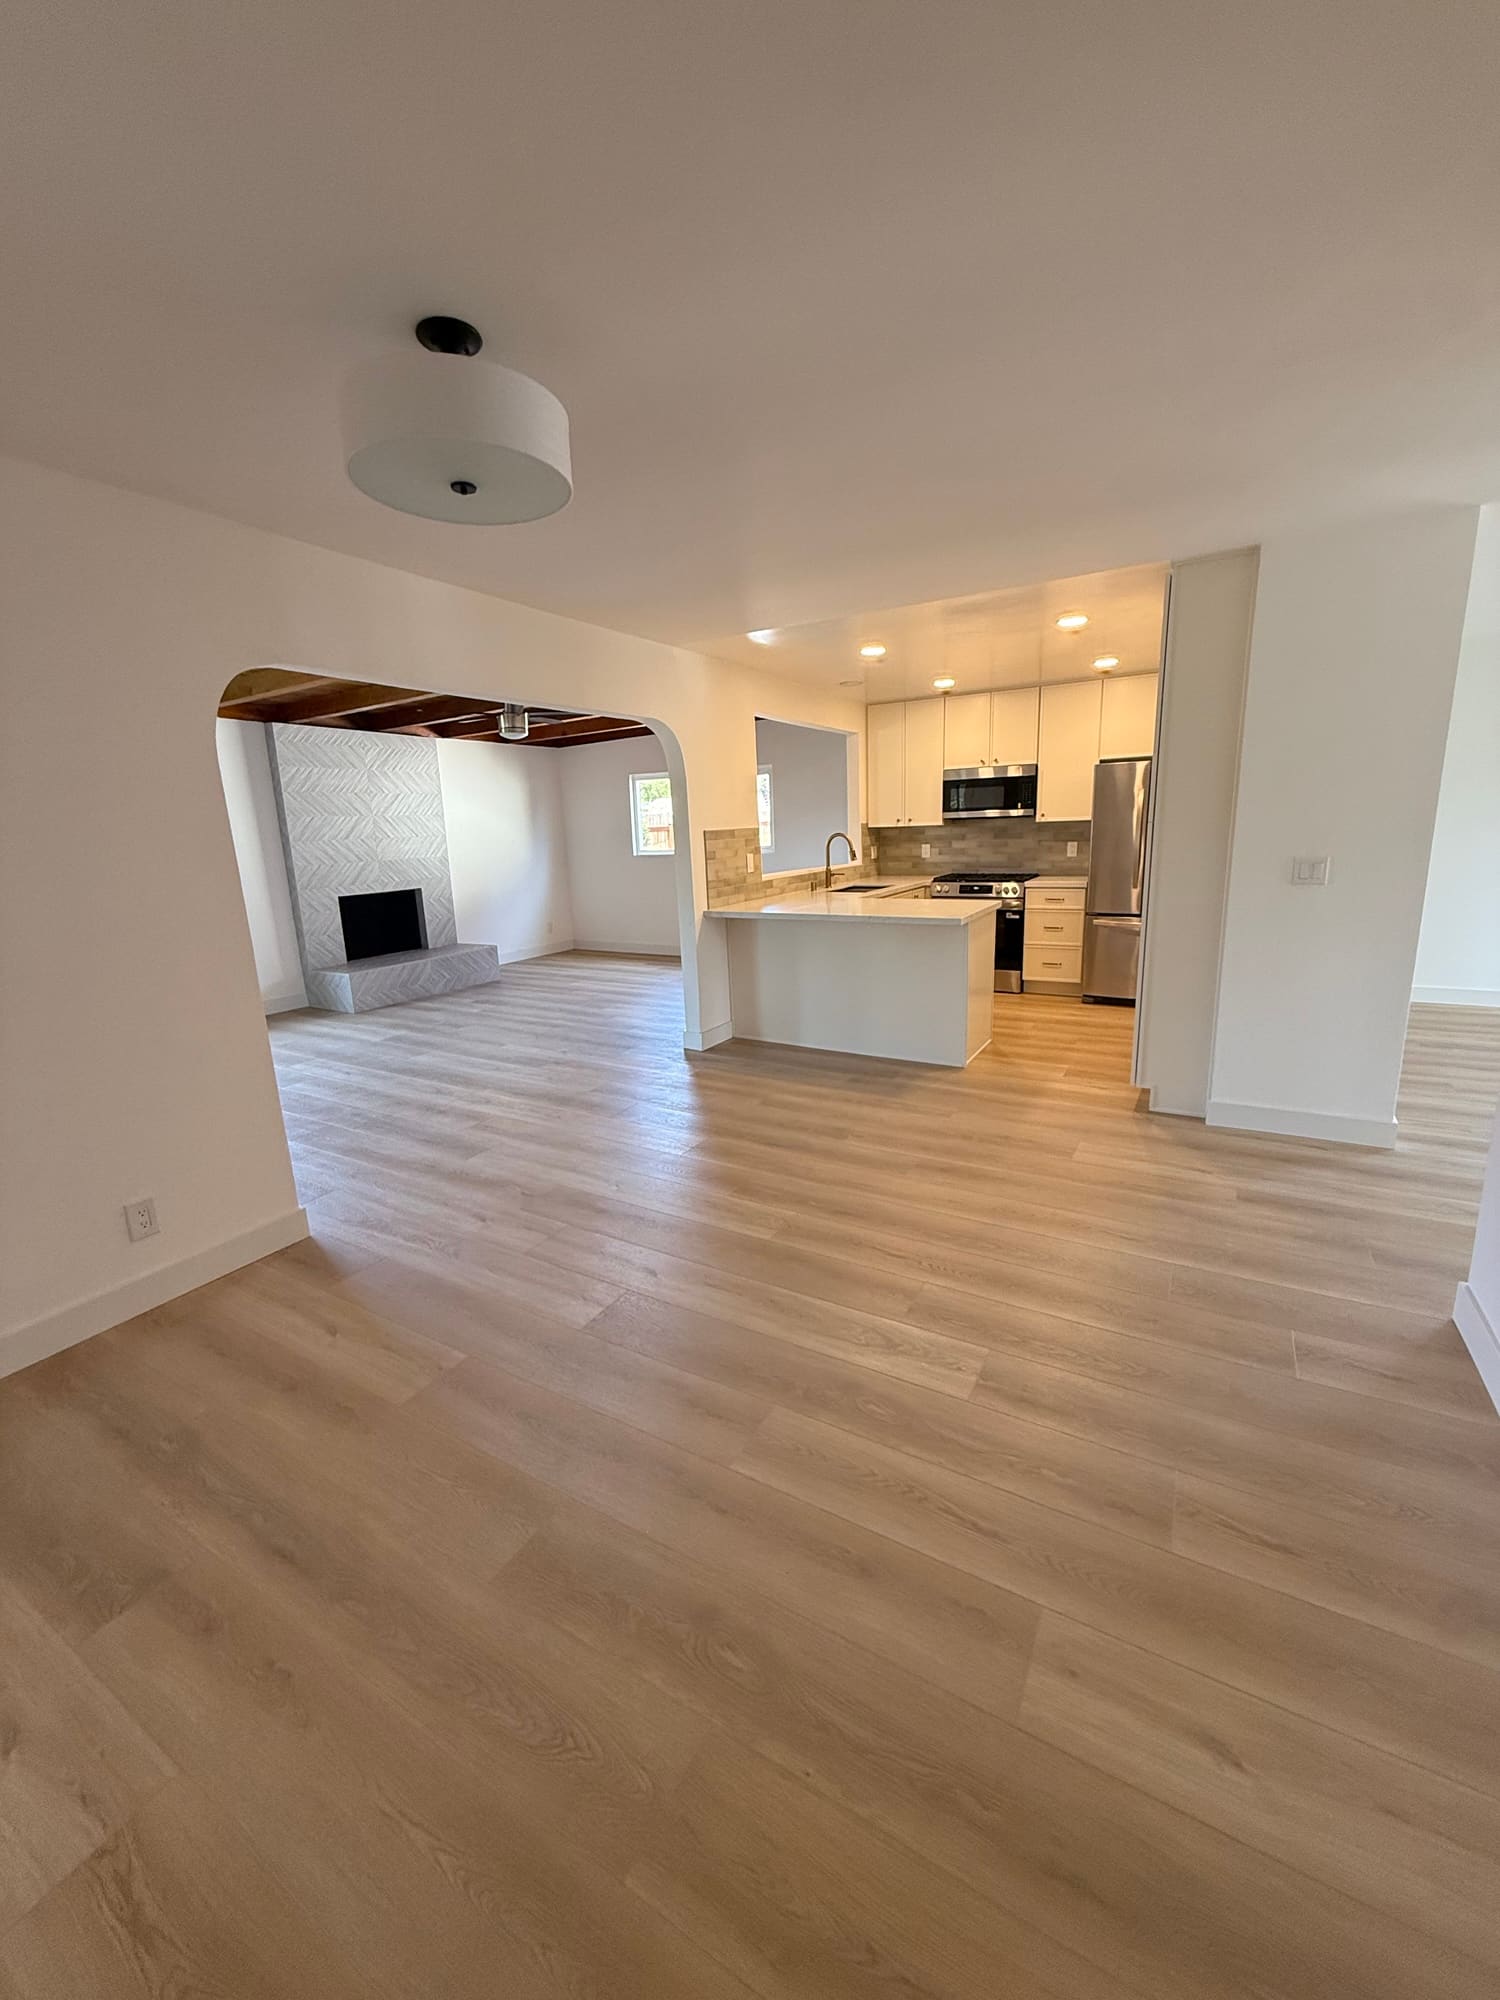
Empty, before staging, which is the clearest look at the plan. Dining in front, kitchen right, and the arched opening through to the living room.
Shaker cabinets to the ceiling, quartz counters, and a stacked tile backsplash. Champagne bronze faucet and pulls over a black composite sink.
The pass-through we opened over the sink. From here you can see the beams and the fireplace, which is the whole reason for cutting it.
The living room. The beams and tongue-and-groove were original to the house — we kept them and brought them back rather than covering them with drywall.
The fireplace runs floor to ceiling in herringbone tile, with the hearth wrapped in the same pattern. The tile was laid out so the pattern centers on the firebox.
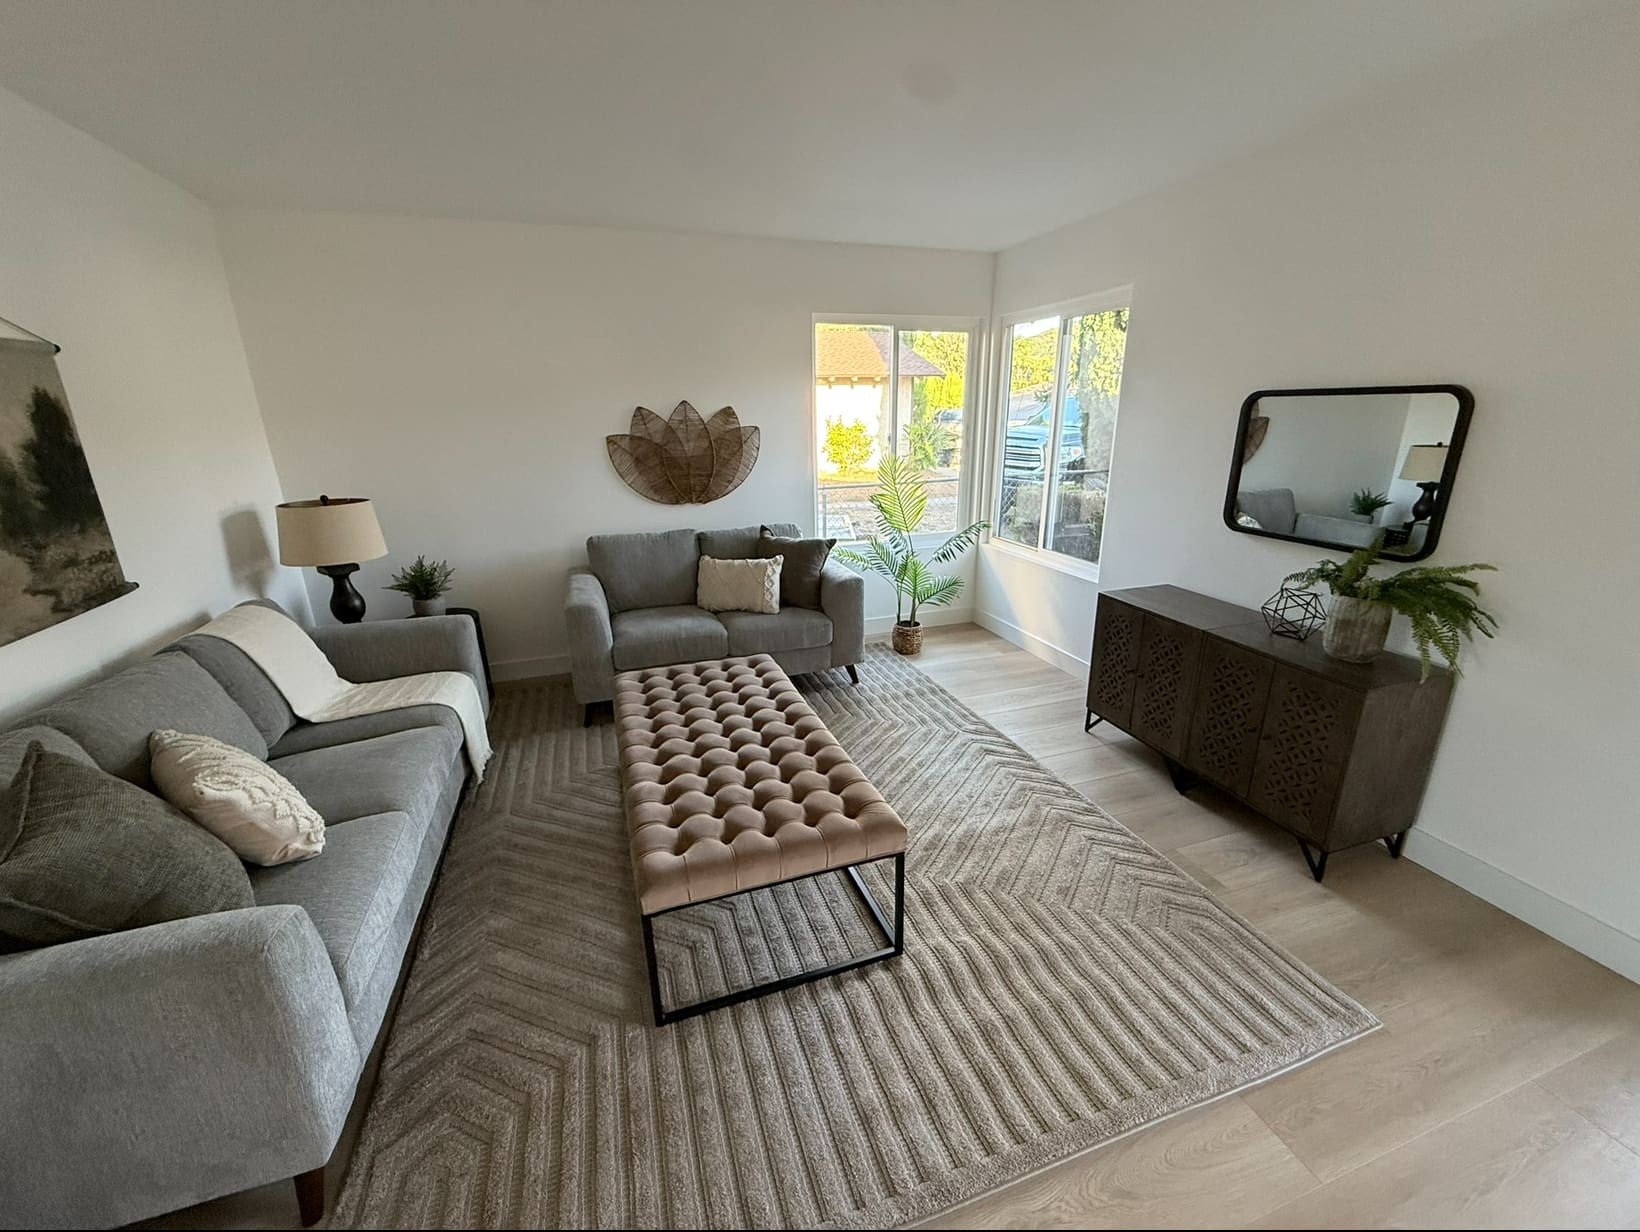
The family room at the front of the house, with corner windows and a flat ceiling — a quieter room than the beamed side.
The bedroom hall. New doors, new casing, and the same flooring carried through so nothing reads as patched together.
The hall bath: a reeded wood vanity with an integrated top, an arched mirror, and chrome fixtures.
The tub surround in vertical stacked tile with a recessed niche. Stacking the tile this way draws the eye up and makes a small bathroom feel taller.

Tell us about the project.

We'll come look at it, walk through the scope, and give you a clear, honest price. No surprises later.